
Primary on Main
Address
11700 S Honeycreek Road, Daleville, IN
Price
$ 380,000
Property Attributes
- MLS#202639663
- TypeSingle Family
- Listing Status Active
- CountyDELAWARE
- CityDaleville
- AreaSalem
- Zip47334
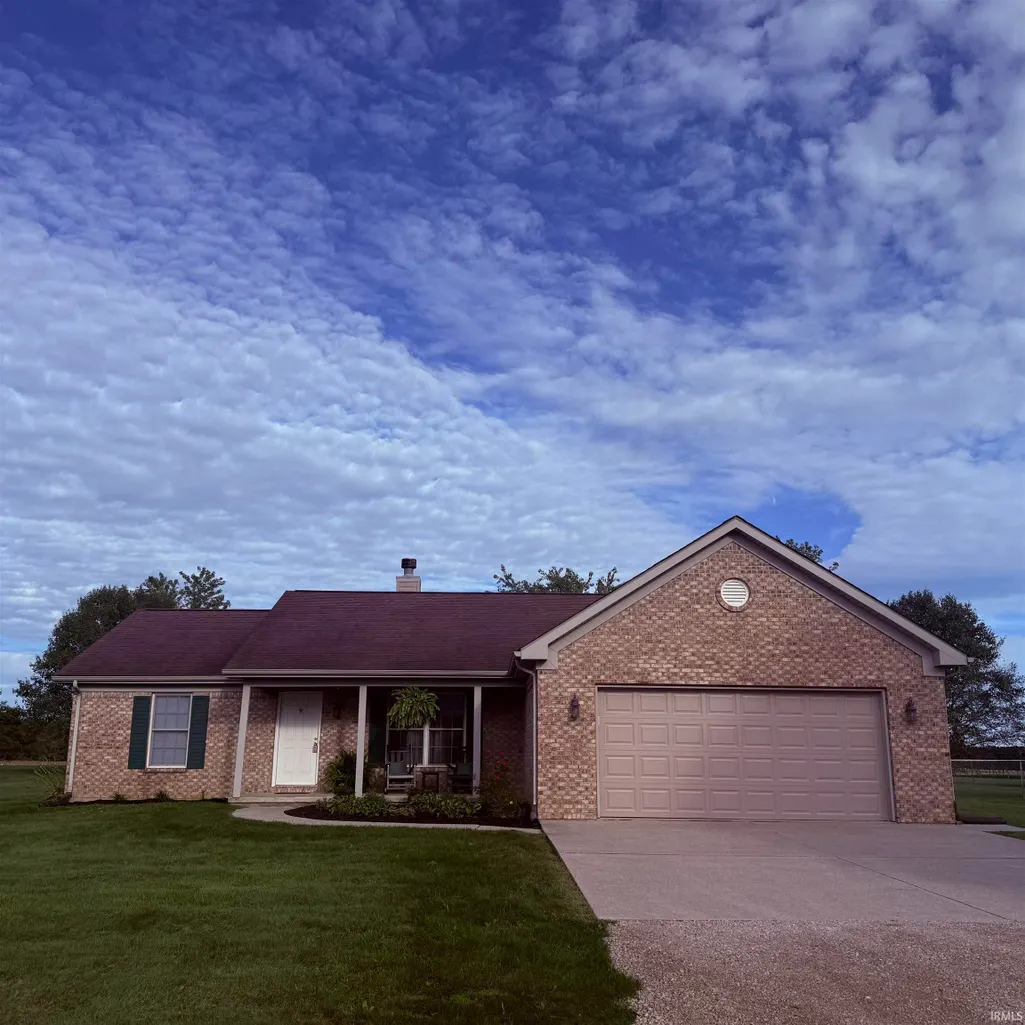
- StyleRanch
- Year Built2002
- Taxes$ 2025
- Price$ 380,000
- Bedrooms3
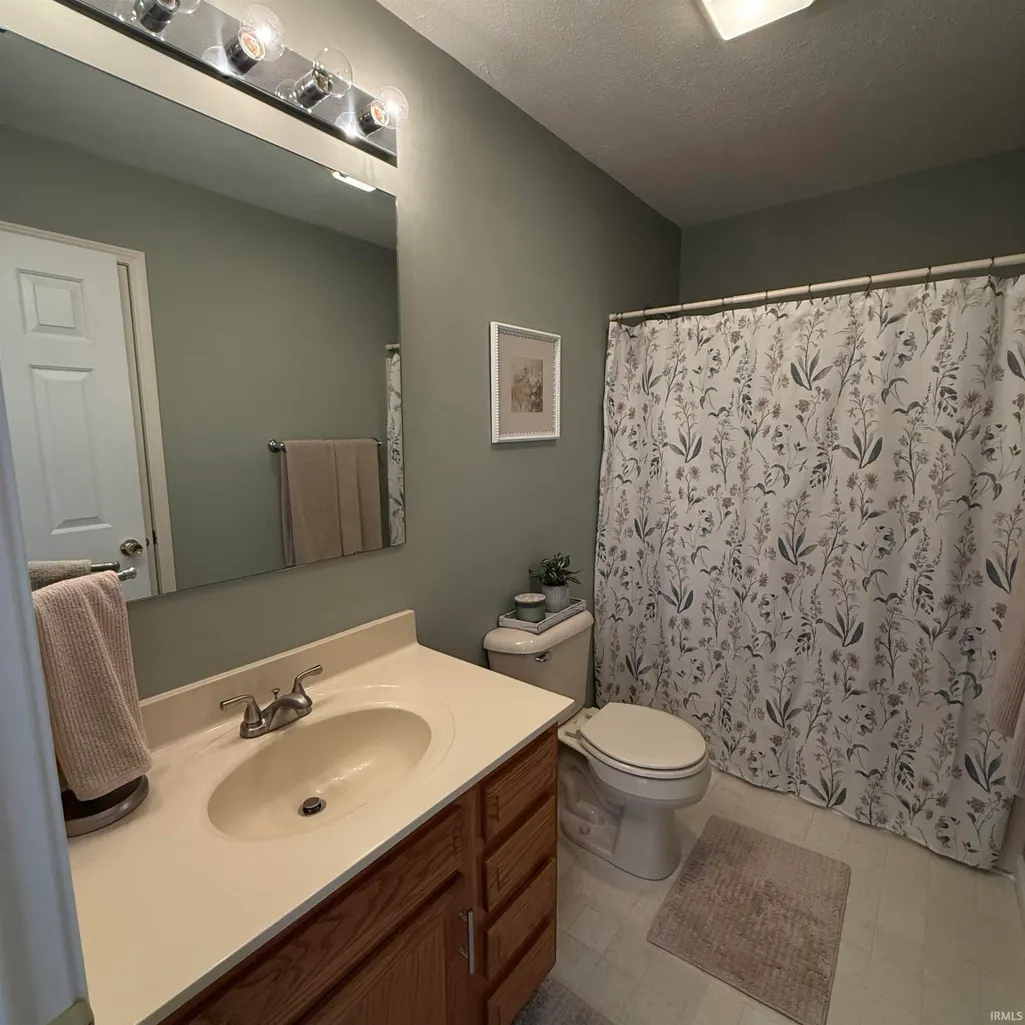
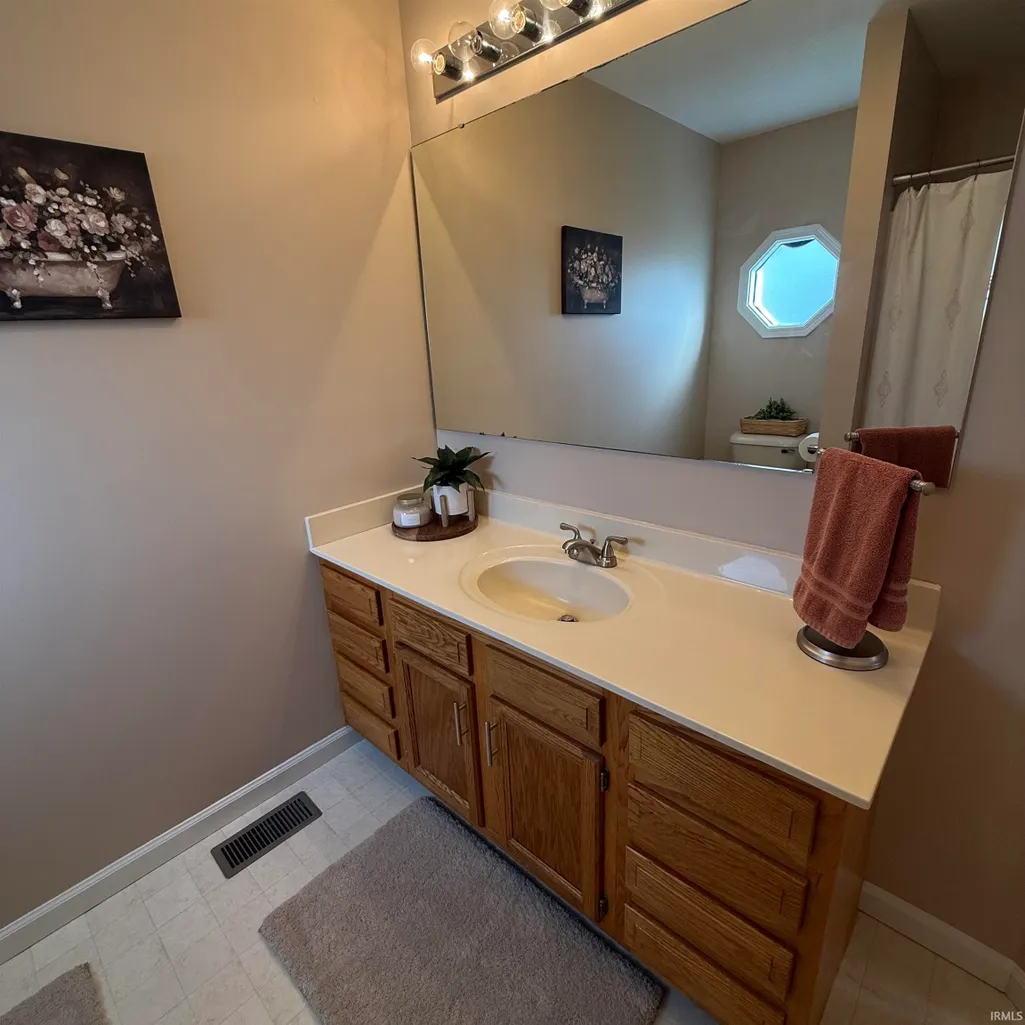
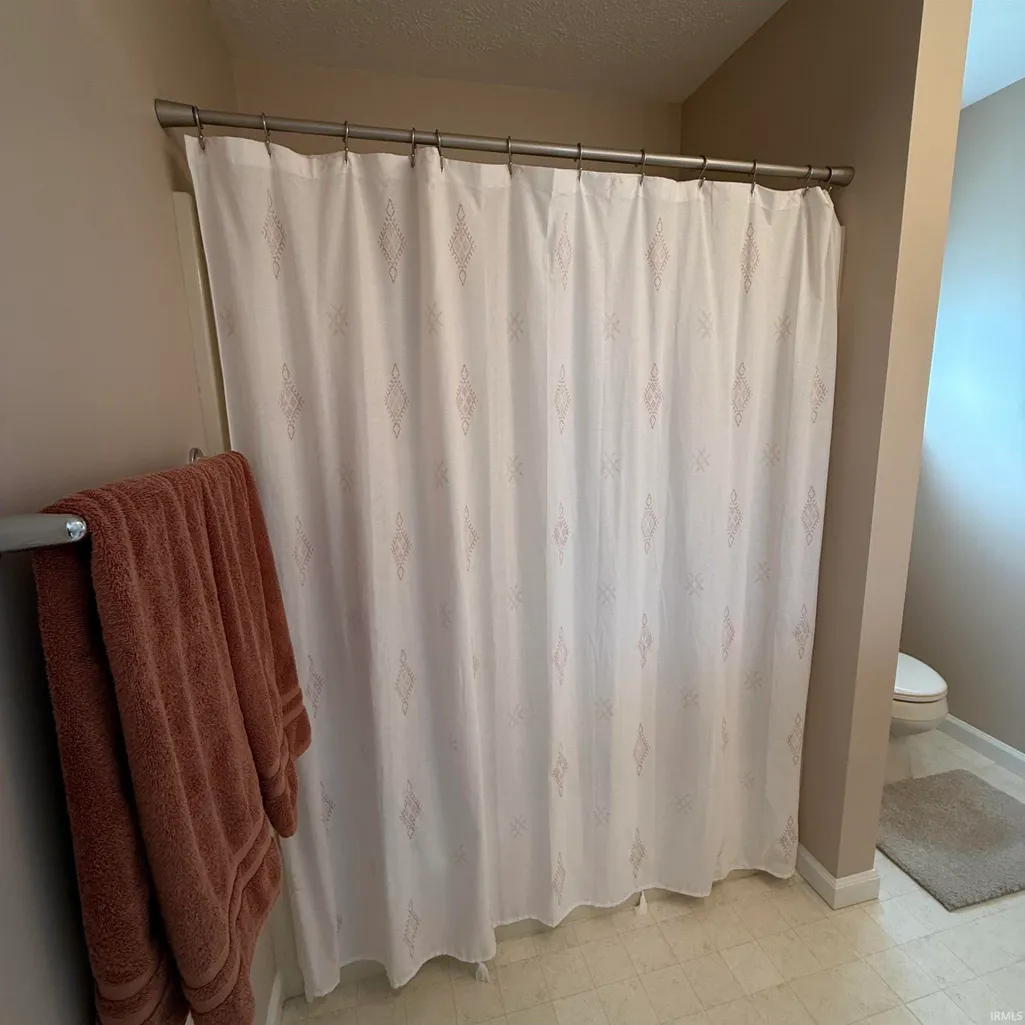
- Full Bathrooms2
- Half Bathrooms0
- Sqr Footage1848
- Lot Size2.5 Acres
Data Source:
Indiana Regional MLS (IRMLS)
Property Description
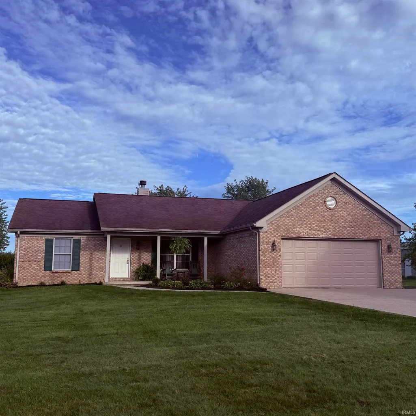
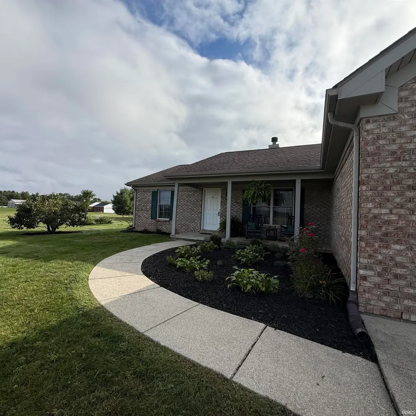
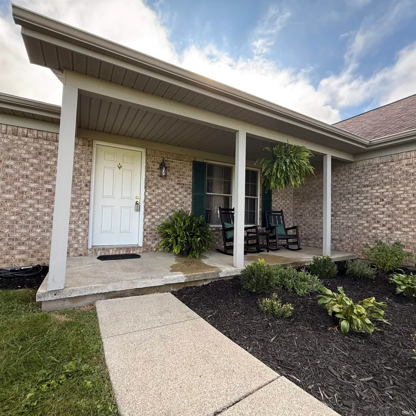
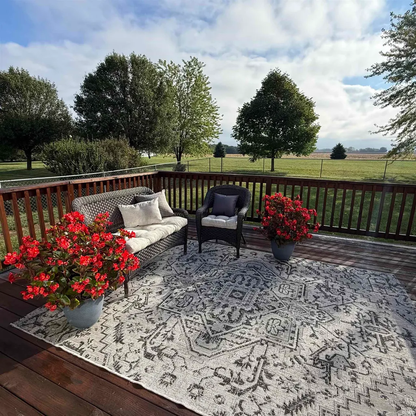
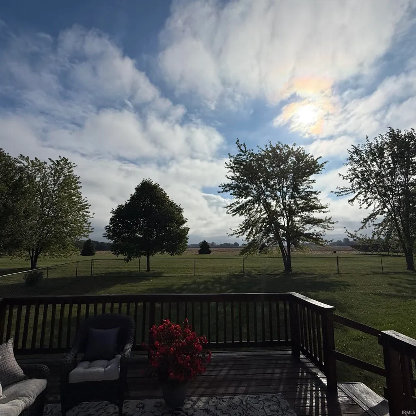
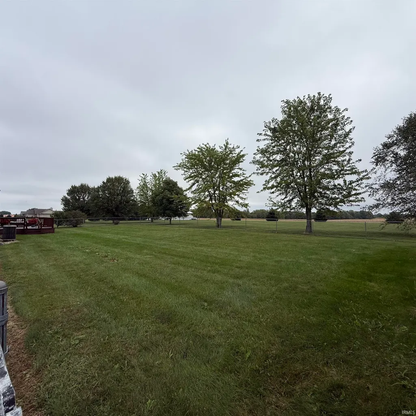
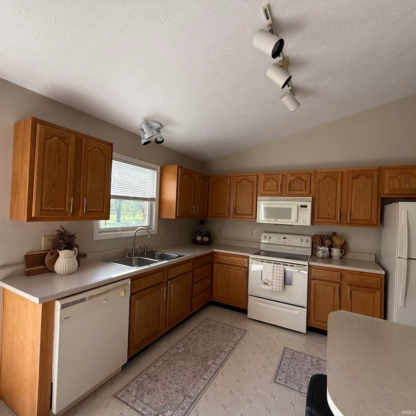
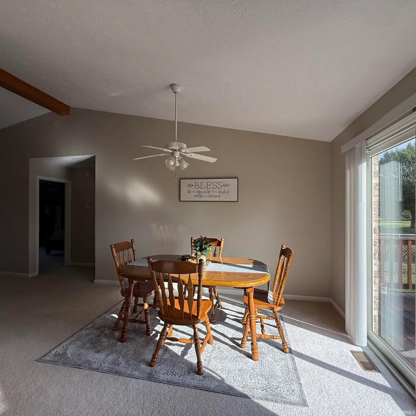
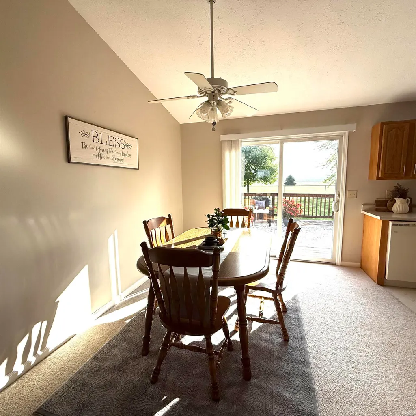
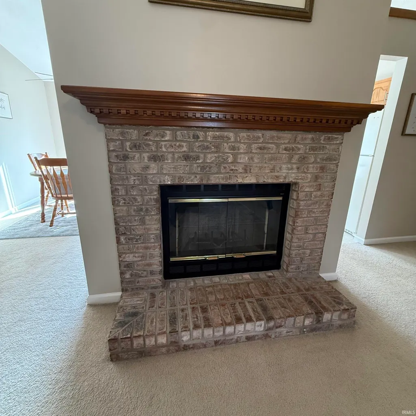
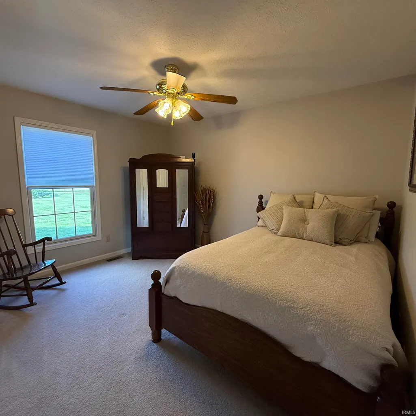
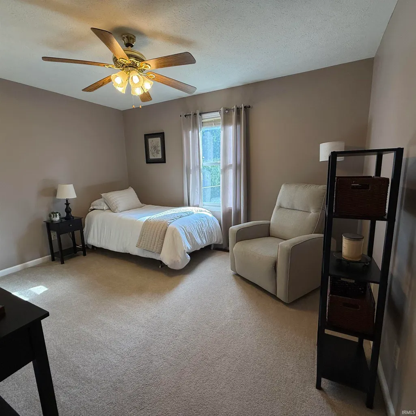
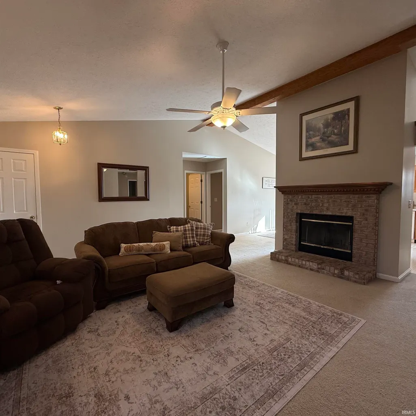
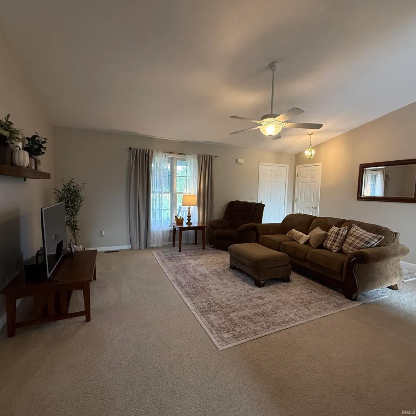
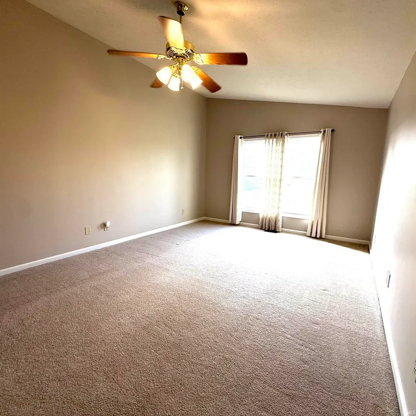
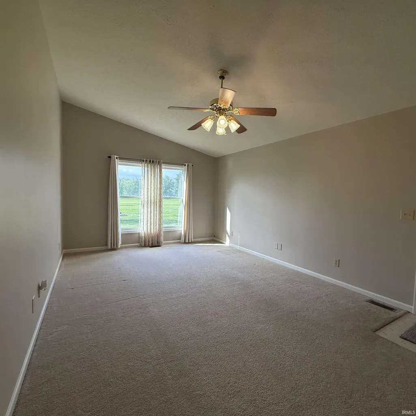
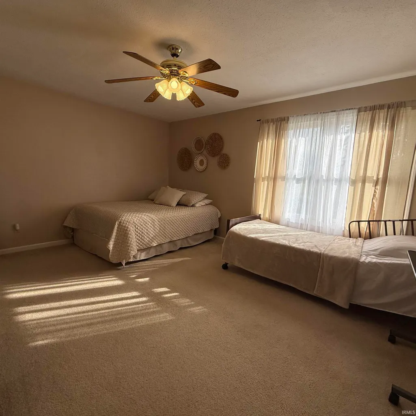
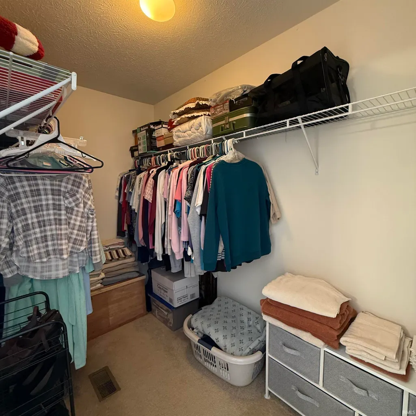
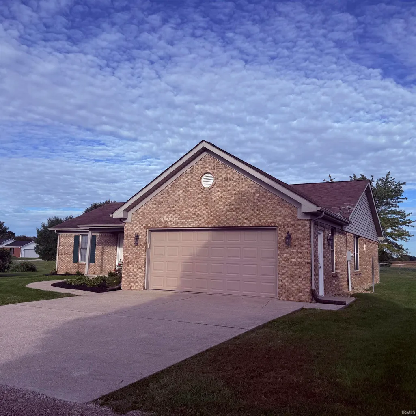
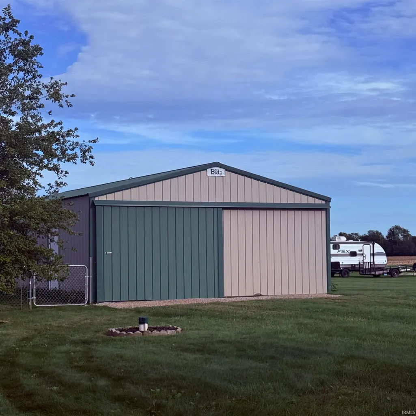
SELLER IS OFFERING $9,000 TOWARD A 2-1 INTEREST RATE BUYDOWN! Qualified buyers may receive a first-year interest rate as low as 5.125% when financing through Union Home Mortgage. Buyer must qualify and finance through Union Home Mortgage to receive the advertised rate and buydown incentive. Rates and terms are subject to lender approval and may change. Country living, beautiful sunsets, and Daleville schools come together in this one-owner brick ranch! Surrounded by cornfields in both the front and back, this 3-bedroom, 2-bath home offers the peaceful setting you've been looking for while still providing convenient access to I-69. Step inside to an inviting interior featuring vaulted ceilings, fresh paint, a wood-burning fireplace, and generously sized bedrooms. The spacious primary bedroom includes a walk-in closet, while the open, airy feel of the living space makes the home comfortable for both everyday living and entertaining. Outside, the fully fenced backyard provides plenty of room to enjoy the outdoors, while the back patio is the perfect spot for summer evenings, grilling, or simply taking in the quiet country surroundings. And with the home facing west, you'll have a beautiful view of Indiana sunsets stretching across the fields. Located in the highly sought-after Daleville School District, this home offers a rare combination of country atmosphere and convenience. Enjoy the privacy and scenery of rural living without giving up quick access to I-69, nearby communities, shopping, and dining. Lovingly owned by the same owner since it was built, this home has a special setting that is becoming harder and harder to find. Come experience the space, views, and peaceful country feel for yourself!
| Elementary School | Middle School | High School |
|---|---|---|
| Daleville Elementary School | Daleville Middle School | Daleville High School |
| Price History | |
|---|---|
| 9/25/2026 | Listed $380,000 |
General Features
| Sewer | Septic |
|---|---|
| Heating | Electric,Forced Air |
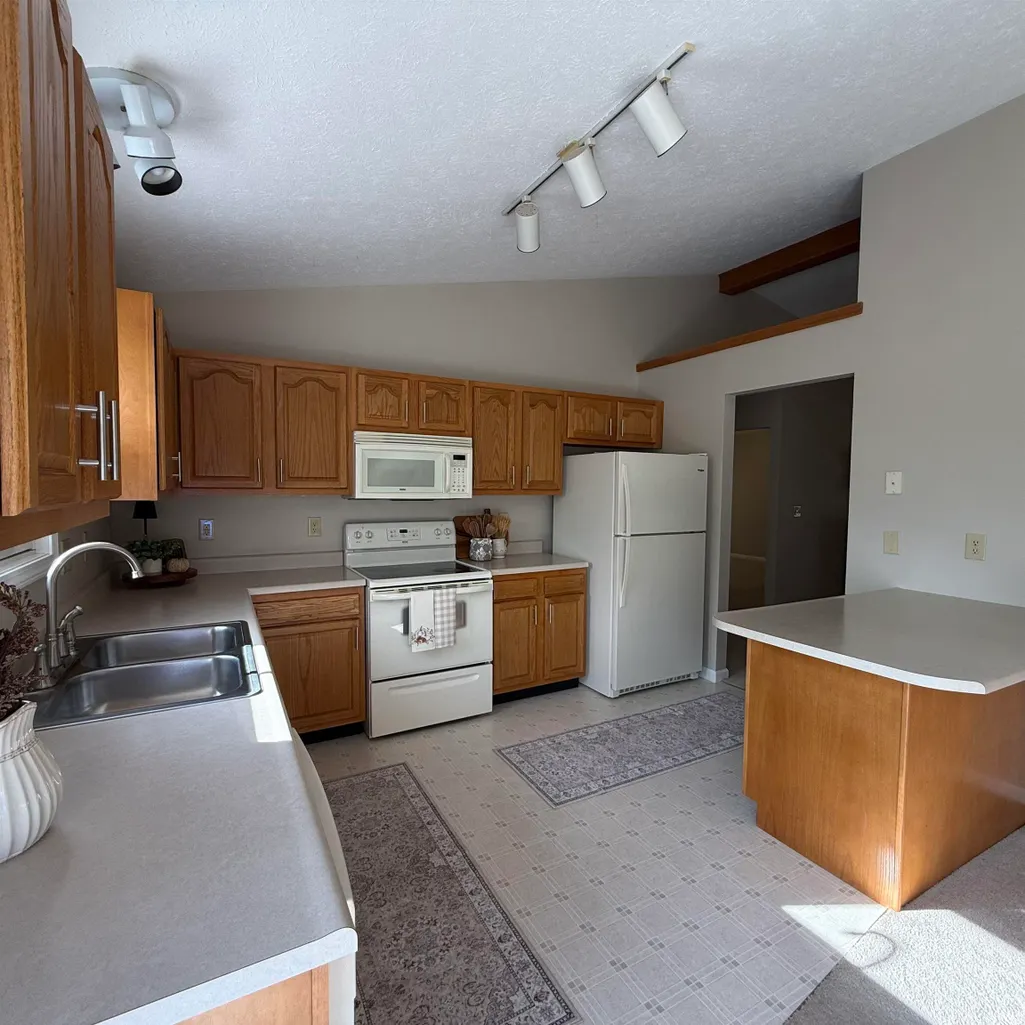
| Kitchen Level | Main |
| Cooling | Central Air |
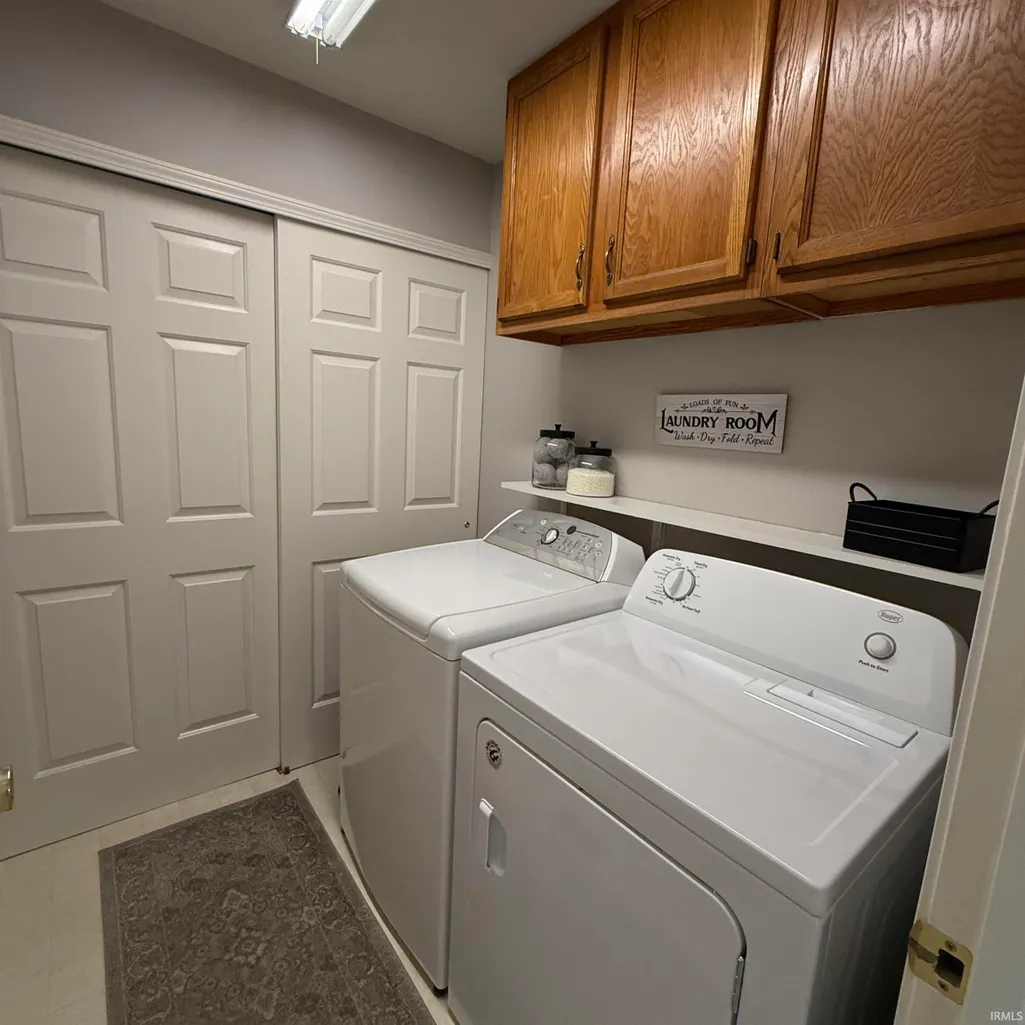
| Laundry Y/N | Main |
| Fireplaces | Yes |
| Garage | Attached |
| Amenities | Ceilings-Vaulted,Closet(s) Walk-in,Countertops-Laminate,Deck Open,Garage Door Opener,Main Level Bedroom Suite,Main Floor Laundry |
| Status | Active |
| Full Baths | 2 |
| Bathrooms | 2 |
| Year Built | 2002 |
| New Construction | No |
| Subdivision | None |
| Style | One Story |
| Township | Salem |
| Class | RESIDENTIAL |
| Type | Site-Built Home |
| Age | 24 |
| FIPS Code | 18035 |
| Associated Document Count | 1 |
| REO | No |
| Status | Active |
| Auction Y/N | No |
| Dining Room Level | Main |
| Annual Taxes | 2025 |
| Area | Delaware County |
| Location | Rural |
| High School | Daleville |
| City | Daleville |
| School District | Daleville Community Schools |
| Assoc. Dues Frequency | Not Applicable |
| Architectural Style | Ranch |
| Total Sq Ft | 1848 |
| Elementary School | Daleville |
| Middle School | Daleville |
| Legal Description | PT E HLF NW QTR 2.5000Acres STR: 231909 IN: OUT |
| Virtual Tour | https://www.propertypanorama.com/instaview/irmls/202639663 |
| Agent First Name | Laura |
| Agent Last Name | Wright |
| DOM | 1 |
| Tax Year | 2841.96 |
| PROPOSED FINANCING | Conventional,FHA,USDA,VA |
Interior Features
| Basement | Crawl |
|---|---|
| Fireplace(s) | 1 |
| Flooring | Carpet,Vinyl |
| Kitchen Length | 12 |
| Laundry Room Width | 6 |
| Laundry Room Length | 7 |
| Kitchen Width | 11 |
| Beds | 3 |
| Total Rooms | 9 |
| Dining Room Length | 12 |
| Dining Room Width | 10 |
| Fireplace | Living/Great Rm,Wood Burning |
| Family Room Width | 12 |
| Living Room Width | 19 |
| Family Room Length | 21 |
| Living Room Length | 20 |
| Full Baths Main | 2 |
| Total Finished SqFt | 1848 |
| Basement Y/N | No |
| Above Grade Bedrooms | 3 |
| 1st Bedroom Level | Main |
| 1st Bedroom Width | 13 |
| 2nd Bedroom Length | 13 |
| 2nd Bedroom Level | Main |
| 2nd Bedroom Width | 13 |
| 3rd Bedroom Length | 13 |
| 3rd Bedroom Level | Main |
| 3rd Bedroom Width | 13 |
| Above Grade Finished SqFt | 1848 |
| Living/Great Rm Level | Main |
Exterior Features
| Exterior | Brick,Vinyl |
|---|---|
| Driveway | Concrete,Gravel |
| Pool | No |
| Garage Length | 21 |
| Garage Width | 21 |
| Lot Size Area | 108900 |
| Lot Dimensions | 416x262 |
| Lot Description | 0-2.9999 |
| Fence | Chain Link |
| Garage SqFt | 441 |
| Well Type | Private |
| Approx. Lot Size Acres | 2.5 |
| Garage Capacity | 2 |
| ROOF MATERIAL | Shingle |
| Waterfront Y/N | No |
| Garage Y/N | Yes |
Amenities
- Foreclosure
- Views
- New Construction
- Adult 55+
- Lease To Own
- No HOA Fees
- Furnished
- Primary On Main
- Air Conditioning
- Seller Finance
- Green
- Fixer Upper
- Horse
- Golf
- Fireplace
- Deck
- Garage
- Basement
- Pool
 IDX information is provided exclusively for consumers personal, non-commercial use and may not be used for any purpose other than to identify prospective properties consumers may be interested in purchasing. Data is deemed reliable but is not guaranteed accurate by the MLS. IDX information is provided by the Indiana Regional MLS.
Information last updated on September 25, 2026 5:43 PM UTC
IDX information is provided exclusively for consumers personal, non-commercial use and may not be used for any purpose other than to identify prospective properties consumers may be interested in purchasing. Data is deemed reliable but is not guaranteed accurate by the MLS. IDX information is provided by the Indiana Regional MLS.
Information last updated on September 25, 2026 5:43 PM UTC
Property vs Single Family Average in 47334
Price
Taxes
Year Built
