
Primary on Main
Address
55585 Willowbend Boulevard, Bristol, IN
Price
$ 469,900
Property Attributes
- MLS#202639748
- TypeSingle Family
- Listing Status Active
- CountyELKHART
- CityBristol
- AreaJefferson
- NeighborhoodWhispering Valley
- Zip46507
- StyleRanch,Walkout Ranch
- Year Built1997
- Taxes$ 2958
- Price$ 469,900
- Bedrooms3
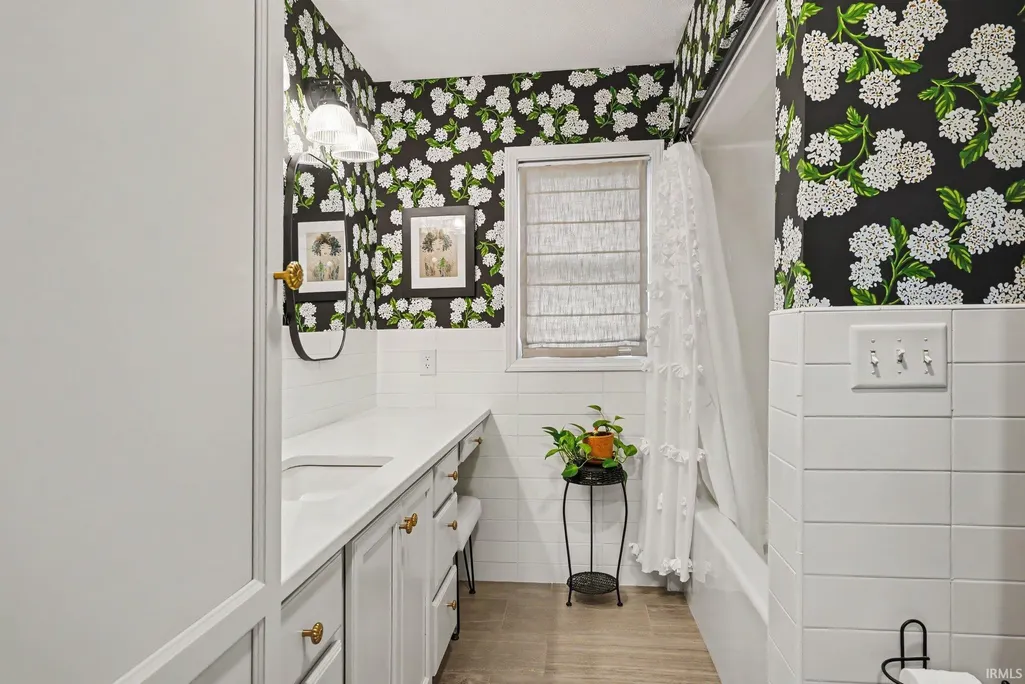
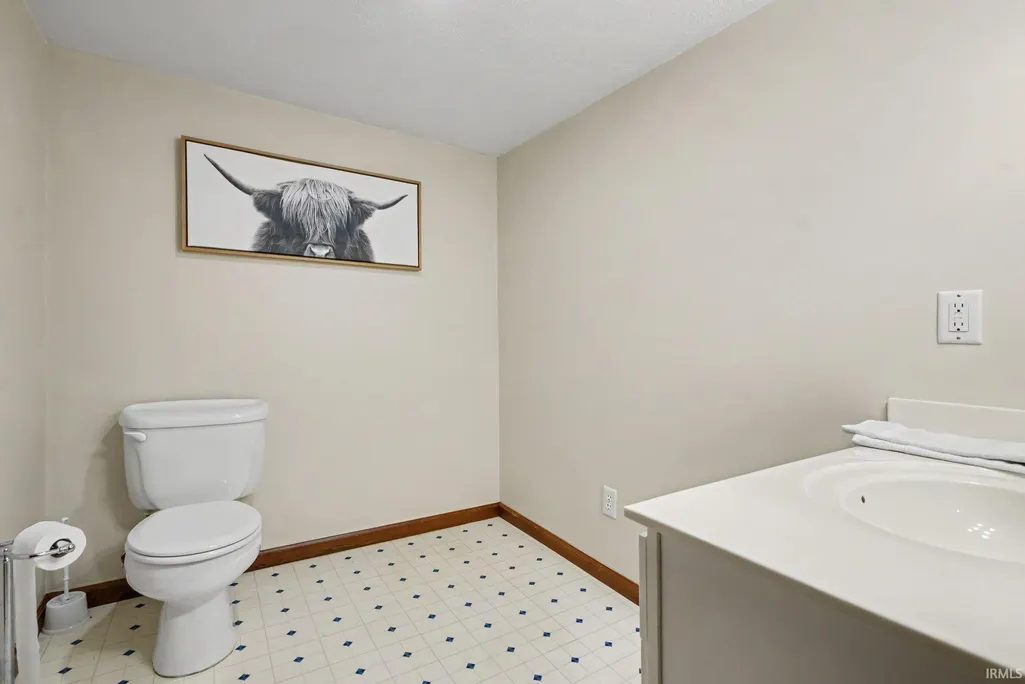
- Full Bathrooms2
- Half Bathrooms1
- Sqr Footage2182
- Lot Size1.14 Acres
Data Source:
Indiana Regional MLS (IRMLS)
Property Description
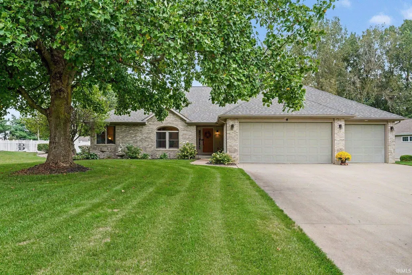
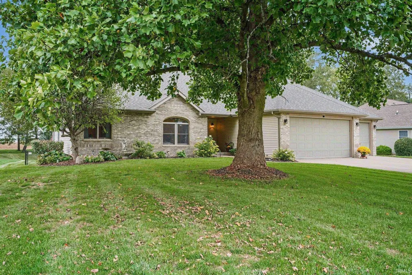
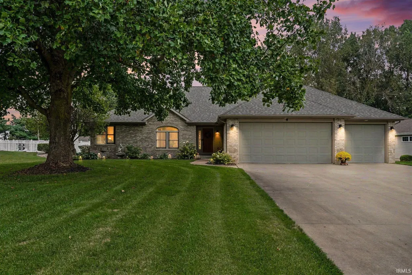
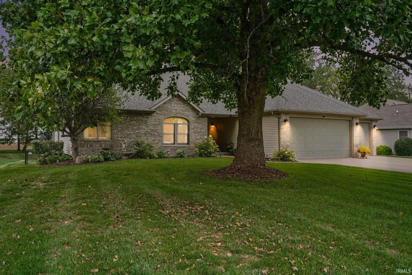
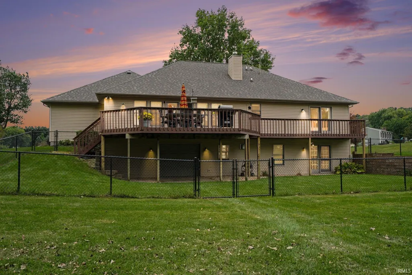
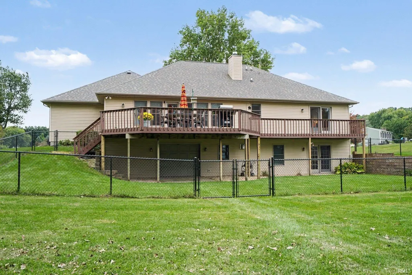
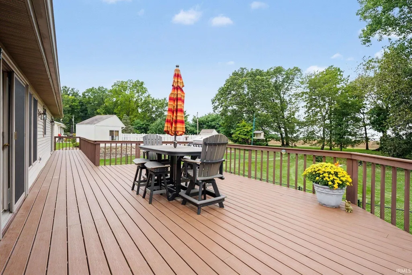
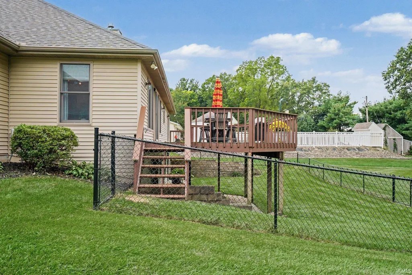
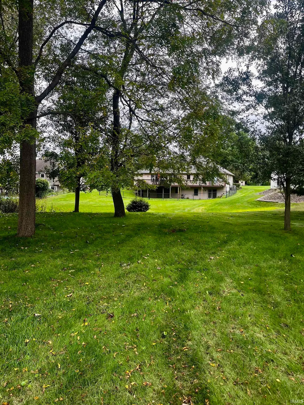
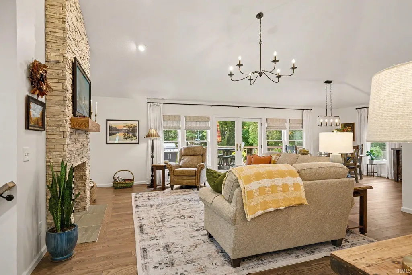
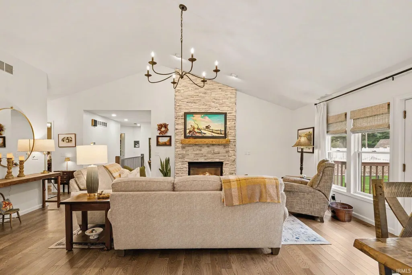
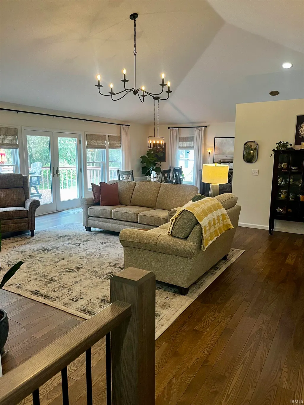
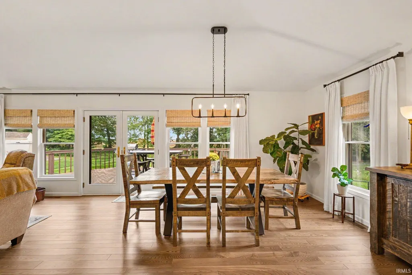
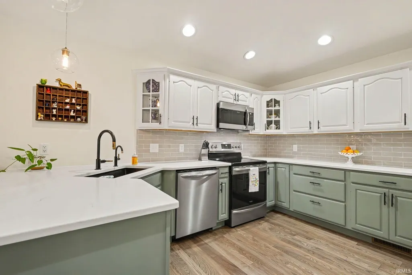
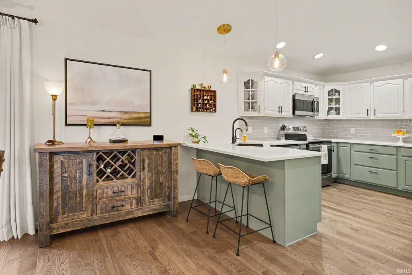
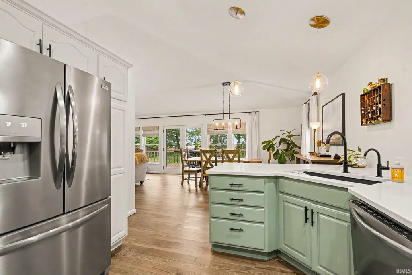
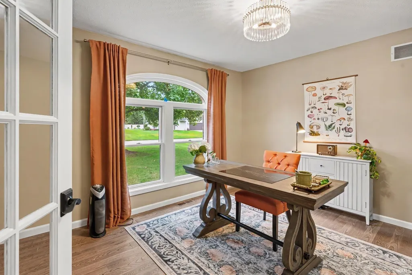
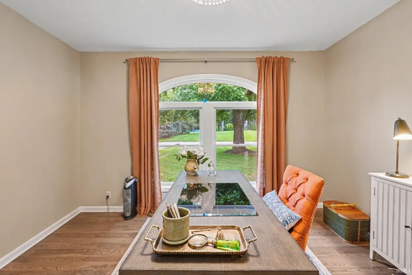
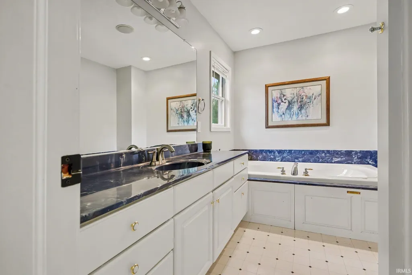
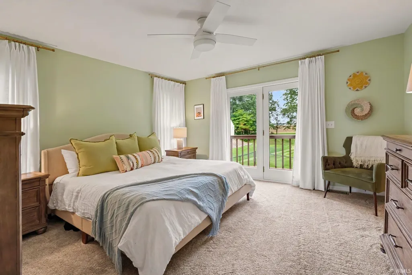
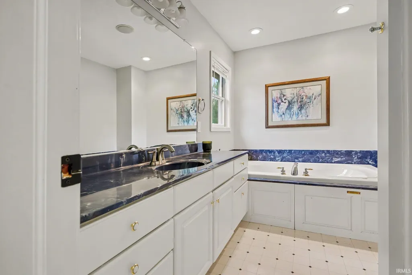
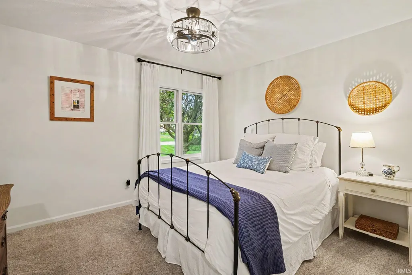
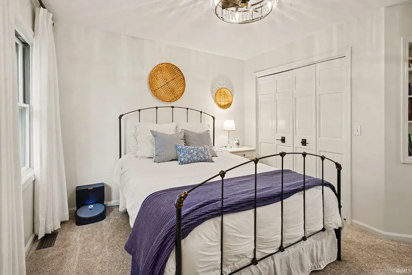
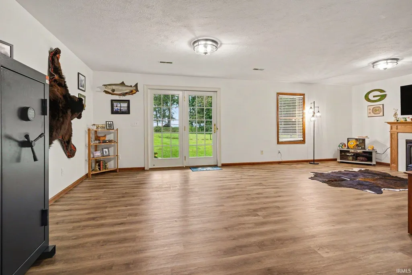
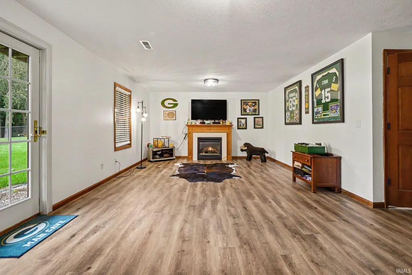
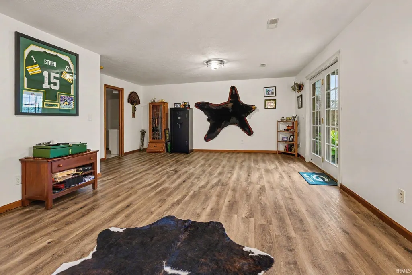
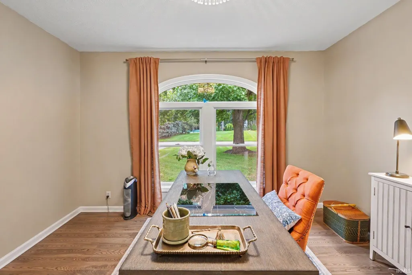
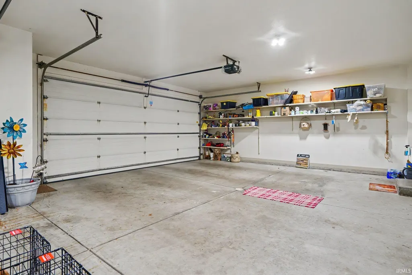
A Home You Wont Want to Miss! Many Many updates Newer Hardwood floors, Newer Furnace and Roof and Composite deck. From the moment you pull up you'll immediately notice the exceptional curb appeal. From the beautiful brick exterior and thoughtfully landscaped yard to the warm and inviting front door, this home welcomes you from the very beginning. Step inside and you'll be greeted by tall ceilings, a beautiful fireplace, and an open floor plan that creates a spacious and inviting atmosphere. Gorgeous wood floors flow throughout the main living areas, while the abundance of windows and doors fills the home with natural light and offers beautiful views overlooking the surrounding farm fields. The updated kitchen features solid-surface countertops and plenty of space for preparing meals and entertaining. The main level also offers a convenient laundry room and access to the impressive three-stall garage, providing plenty of room for vehicles, toys, and storage. The home offers three bedrooms, with one currently being used as a comfortable home office, along. The lower level adds even more possibilities. With a walkout entrance and an additional garage, there is plenty of room for a workshop, hobbies, extra storage, or whatever your needs may be. And then there's the property itselfa full one-acre lot offering privacy, beautiful views, and plenty of room to enjoy the outdoors. With its inviting curb appeal, spacious open design, beautiful natural light, updated features, multiple garages, and peaceful one-acre setting, this is a property you truly won't want to miss! Come see everything this home has to offeryou may just find the home you've been waiting for!
| Elementary School | Middle School | High School |
|---|---|---|
| Orchard View Elementary School | Northridge Middle School | Northridge High School |
| Price History | |
|---|---|
| 9/25/2026 | Listed $469,900 |
General Features
| Sewer | Septic |
|---|---|
| Heating | Gas,Forced Air |
| Kitchen Level | Main |
| Cooling | Central Air |
| Laundry Y/N | Main |
| Fireplaces | Yes |
| Garage | Attached |
| Amenities | Countertops-Solid Surf,Deck Open,Dryer Hook Up Electric,Garage Door Opener,Irrigation System |
| Status | Active |
| Full Baths | 2 |
| Half Baths | 1 |
| Bathrooms | 3 |
| Year Built | 1997 |
| New Construction | No |
| Subdivision | Whispering Valley |
| Style | One Story |
| Township | Jefferson |
| Class | RESIDENTIAL |
| Type | Site-Built Home |
| Age | 29 |
| FIPS Code | 18039 |
| Associated Document Count | 1 |
| REO | No |
| Status | Active |
| Auction Y/N | No |
| Dining Room Level | Main |
| Annual Taxes | 2958 |
| Area | Elkhart County |
| High School | Northridge |
| City | Bristol |
| School District | Middlebury Community Schools |
| Assoc. Dues Frequency | Not Applicable |
| Architectural Style | Ranch,Walkout Ranch |
| Total Sq Ft | 3664 |
| Elementary School | Orchard View |
| Middle School | Northridge |
| Legal Description | whispering valley sixth lot 35 |
| Virtual Tour | https://www.propertypanorama.com/instaview/irmls/202639748 |
| Agent First Name | Joyce |
| Agent Last Name | Craven Themm |
| Tax Year | 2026 |
| PROPOSED FINANCING | Cash,Conventional,FHA,USDA,VA |
Interior Features
| Basement | Walk-Out Basement,Partially Finished,Outside Entrance |
|---|---|
| Fireplace(s) | 1 |
| Kitchen Length | 11 |
| Kitchen Width | 16 |
| Beds | 3 |
| Total Rooms | 9 |
| Dining Room Length | 12 |
| Dining Room Width | 11 |
| Fireplace | Living/Great Rm |
| Family Room Width | 14 |
| Living Room Width | 18 |
| Family Room Length | 25 |
| Living Room Length | 21 |
| Full Baths Main | 2 |
| Total Finished SqFt | 2182 |
| Basement Y/N | Yes |
| Above Grade Bedrooms | 3 |
| Half Baths Main | 1 |
| 1st Bedroom Level | Main |
| 1st Bedroom Width | 14 |
| 2nd Bedroom Length | 12 |
| 2nd Bedroom Level | Main |
| 2nd Bedroom Width | 11 |
| 3rd Bedroom Length | 12 |
| 3rd Bedroom Level | Main |
| 3rd Bedroom Width | 10 |
| Above Grade Finished SqFt | 1832 |
| Below Grade Finished SqFt | 350 |
| Below Grade Unfin. SqFt | 1482 |
| Living/Great Rm Level | Main |
| Basement Material | Poured Concrete |
Exterior Features
| Exterior | Brick,Vinyl |
|---|---|
| Pool | No |
| Garage Length | 28 |
| Garage Width | 24 |
| Lot Size Area | 49658 |
| Lot Dimensions | 174x280.3 |
| Lot Description | Partially Wooded,0-2.9999 |
| Fence | Partial |
| Garage SqFt | 672 |
| Well Type | Private |
| Approx. Lot Size Acres | 1.14 |
| Garage Capacity | 3 |
| ROOF MATERIAL | Asphalt |
| Waterfront Y/N | No |
| Garage Y/N | Yes |
Amenities
- Foreclosure
- Views
- New Construction
- Adult 55+
- Lease To Own
- No HOA Fees
- Furnished
- Primary On Main
- Air Conditioning
- Seller Finance
- Green
- Fixer Upper
- Horse
- Golf
- Fireplace
- Deck
- Garage
- Basement
- Pool
 IDX information is provided exclusively for consumers personal, non-commercial use and may not be used for any purpose other than to identify prospective properties consumers may be interested in purchasing. Data is deemed reliable but is not guaranteed accurate by the MLS. IDX information is provided by the Indiana Regional MLS.
Information last updated on September 25, 2026 5:43 PM UTC
IDX information is provided exclusively for consumers personal, non-commercial use and may not be used for any purpose other than to identify prospective properties consumers may be interested in purchasing. Data is deemed reliable but is not guaranteed accurate by the MLS. IDX information is provided by the Indiana Regional MLS.
Information last updated on September 25, 2026 5:43 PM UTC
Property vs Single Family Average in 46507
Price
Taxes
Year Built
