

Address
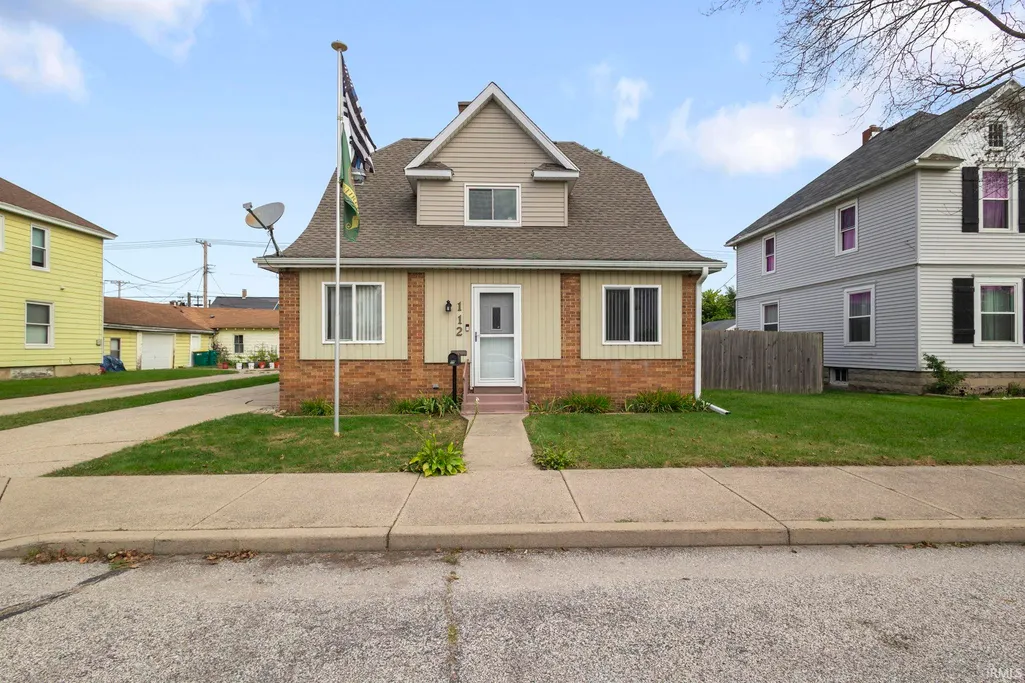
112 W 7th Street, Mishawaka, IN
Price
$ 215,000
Property Attributes
- MLS#202639855
- TypeSingle Family
- Listing Status Active
- CountySAINT JOSEPH
- CityMishawaka
- AreaPenn
- NeighborhoodE J Perkins
- Zip46544
- StyleSite-Built Home
- Year Built1900
- Taxes$ 1589
- Price$ 215,000
- Bedrooms4
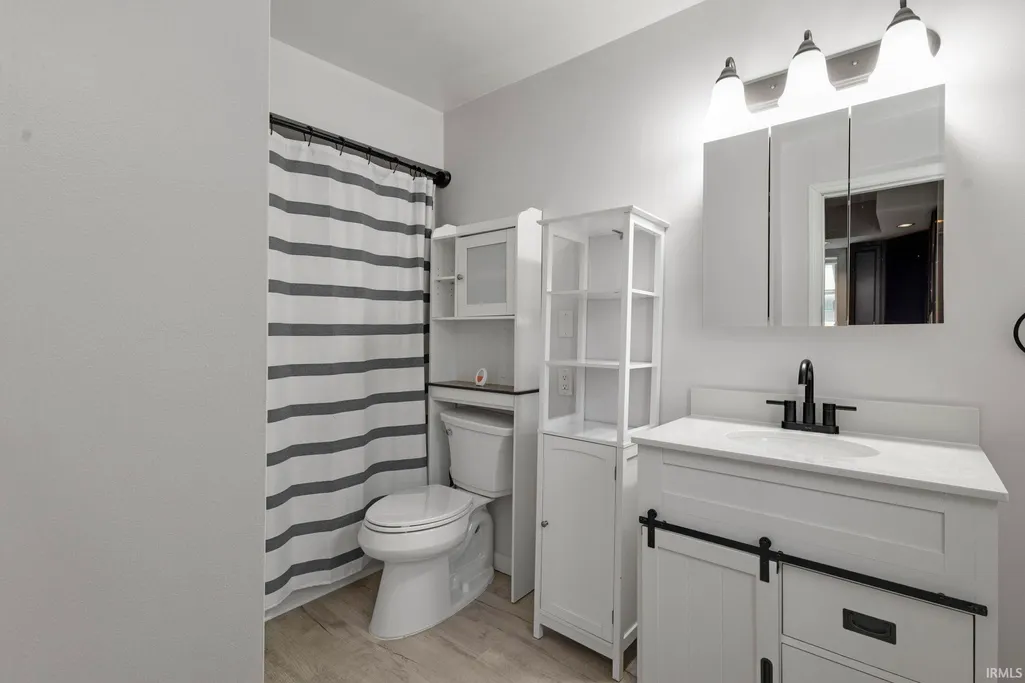
- Full Bathrooms2
- Half Bathrooms0
- Sqr Footage1680
- Lot Size0.16 Acres
Data Source:
Indiana Regional MLS (IRMLS)
Property Description
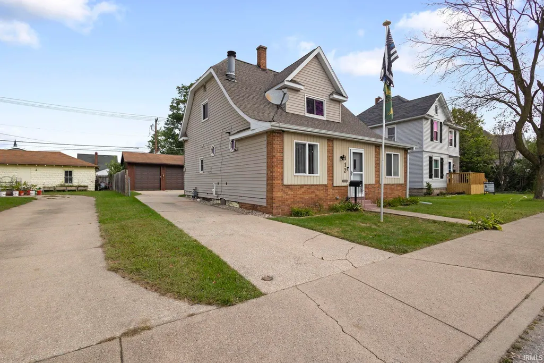
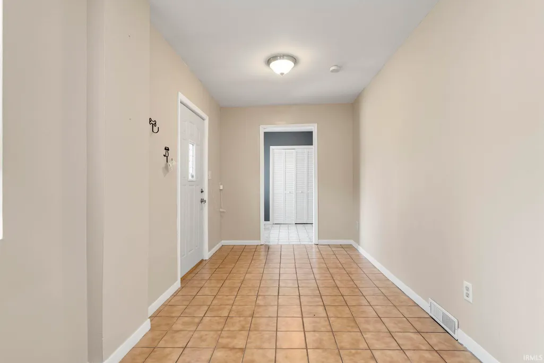
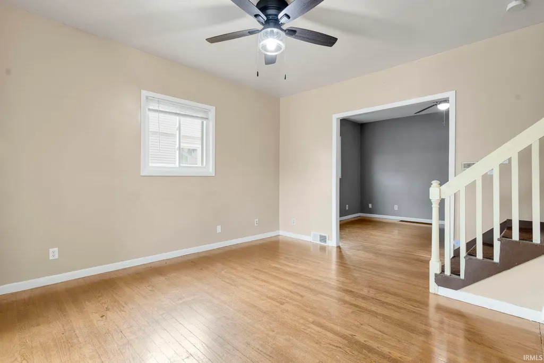
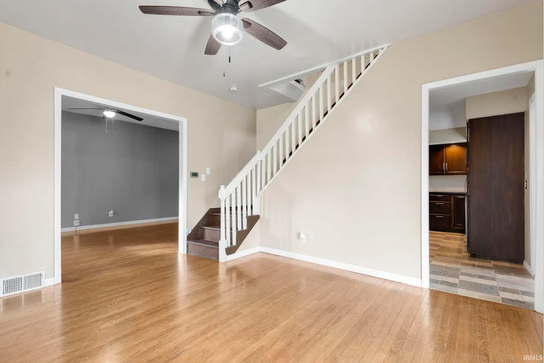
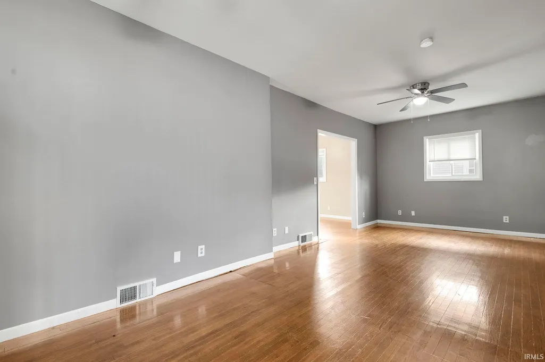
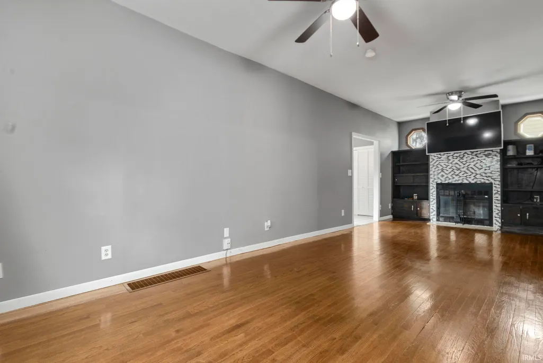
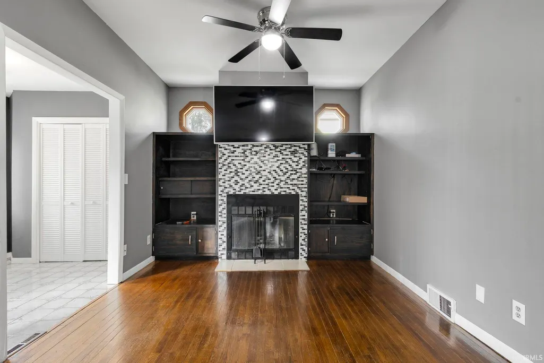
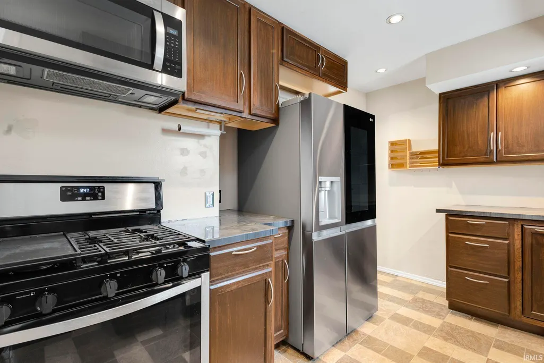
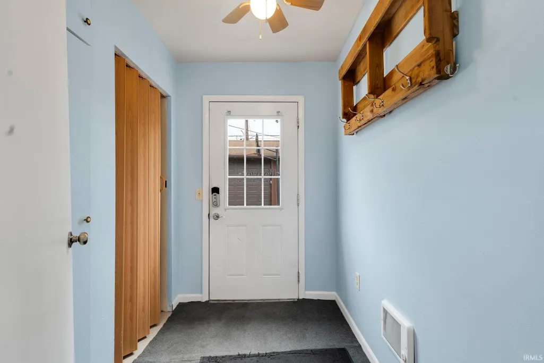
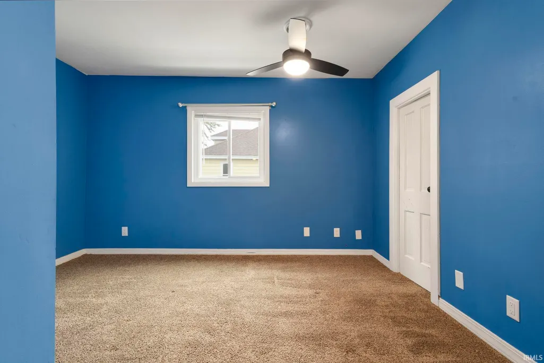
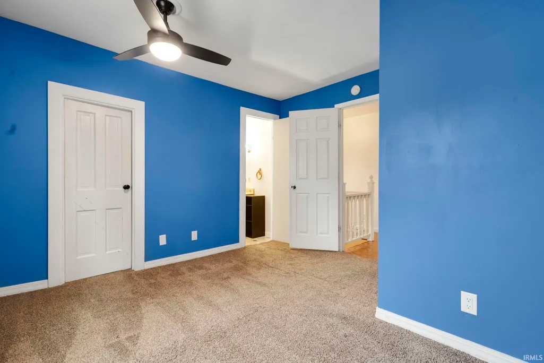
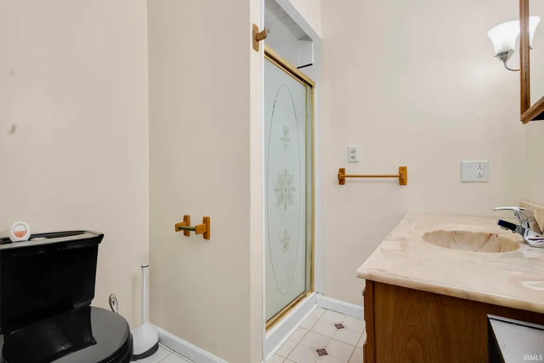
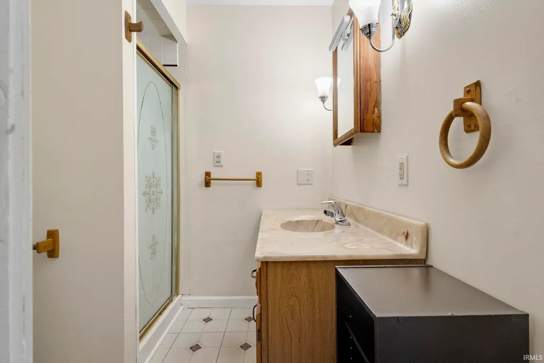
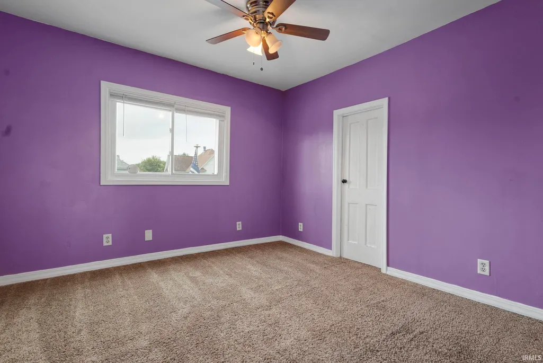
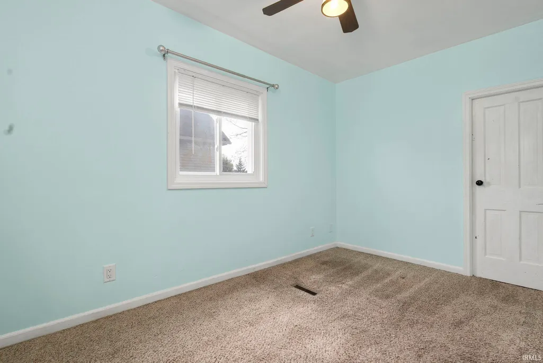
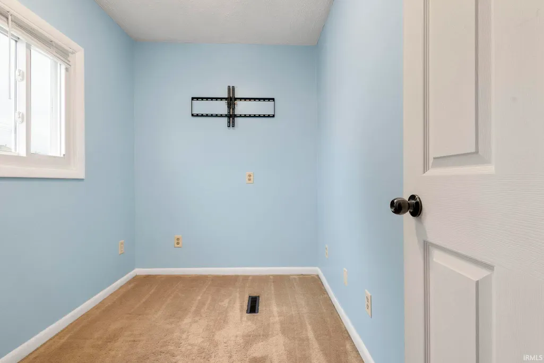
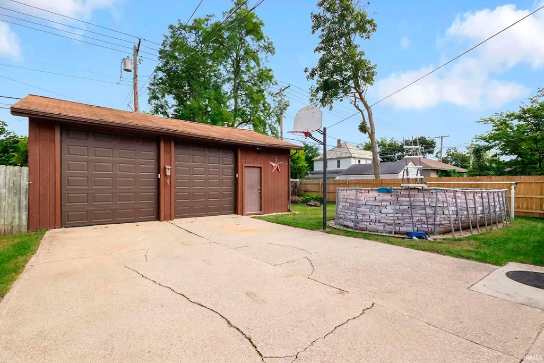
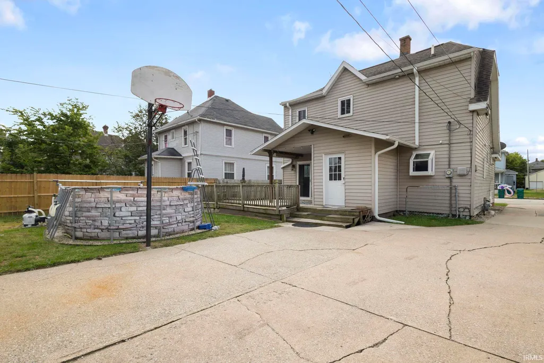
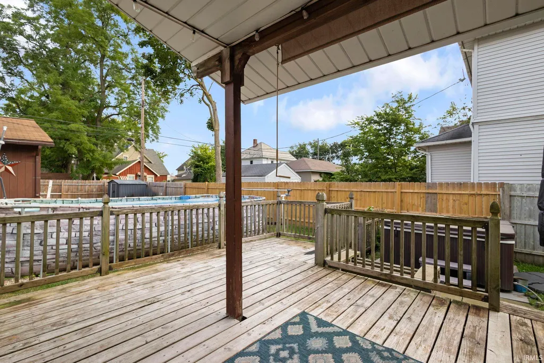
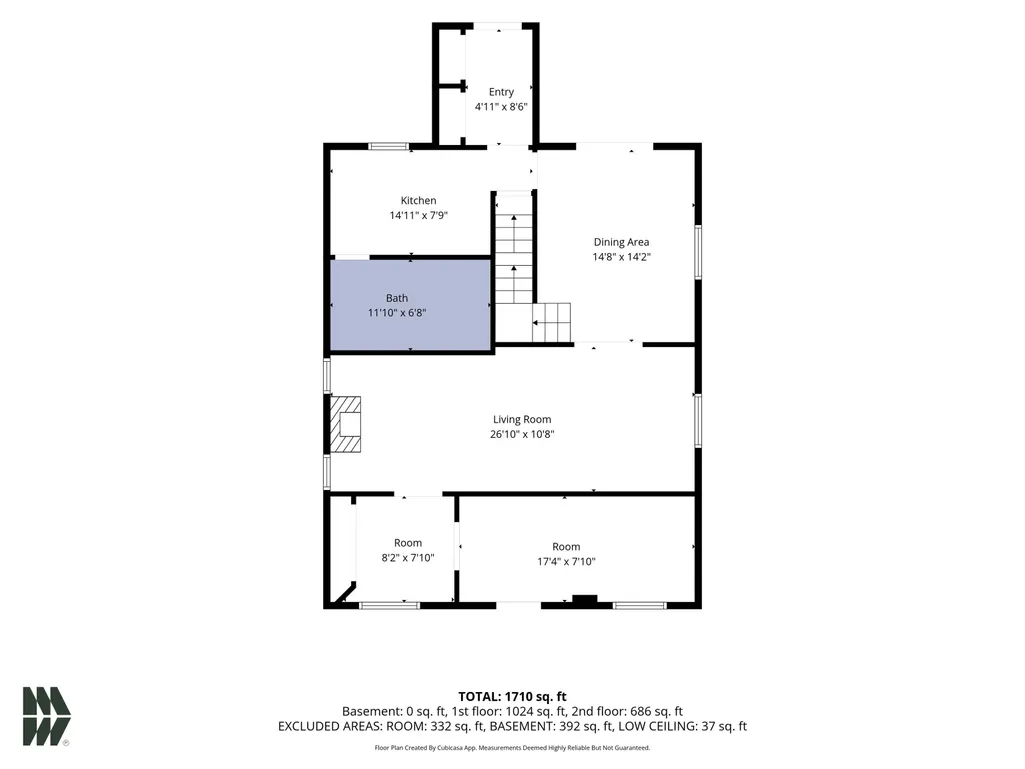
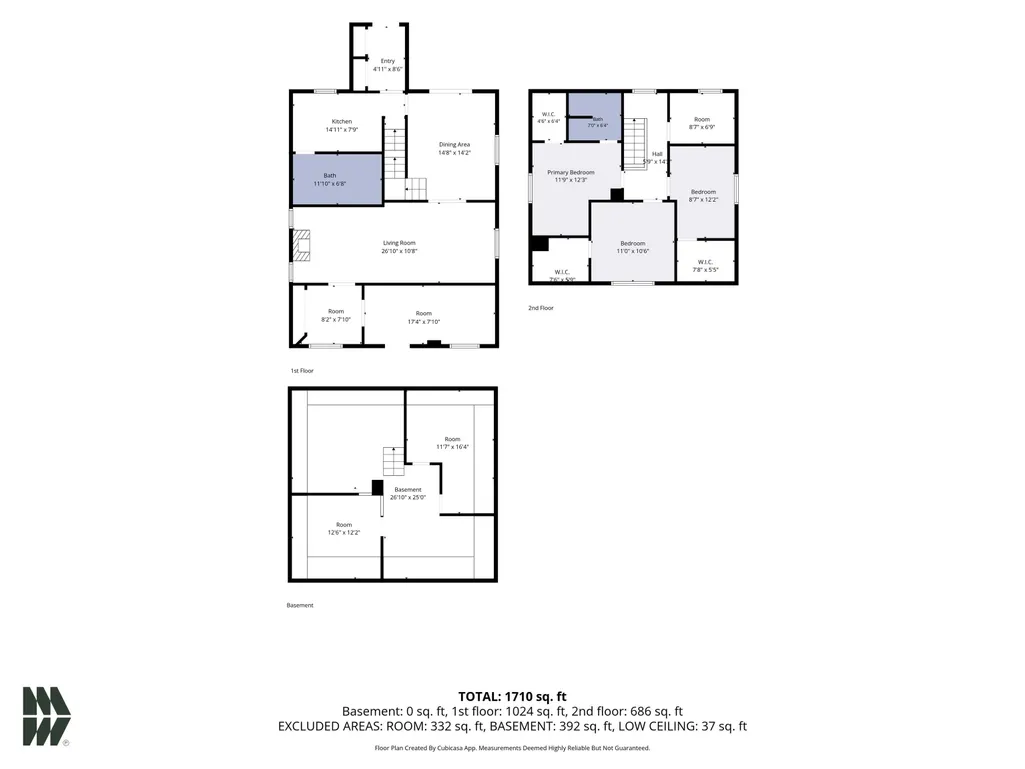
This spacious 4-bedroom, 2-full-bath home offers a functional layout, desirable updates, and great indoor and outdoor living space. The remodeled kitchen features newer appliances, new windows, and a new sliding door leading to the backyard. Major improvements include new gutters (2024), an updated electrical panel (2021), water heater (2021), and new 10' garage doors. Additional features include a convenient mudroom and built-in fireplace. Step outside to enjoy your own backyard retreat with an above-ground pool and hot tub, both included! Conveniently located near Downtown Mishawaka, with easy access to shopping, dining, parks, and local attractions. With plenty of space, valuable updates, and a location close to it all, this home has so much to offer. Schedule your private showing and come see it for yourself!
| Elementary School | Middle School | High School |
|---|---|---|
| Emmons Elementary School | John Young Middle School | Mishawaka High School |
| Price History | |
|---|---|
| 9/25/2026 | Listed $215,000 |
General Features
| Sewer | City |
|---|---|
| Heating | Forced Air |
| Kitchen Level | Main |
| Cooling | Central Air |
| Laundry Y/N | Basement |
| Fireplaces | Yes |
| Garage | Detached |
| Amenities | Hot Tub/Spa |
| Status | Active |
| Full Baths | 2 |
| Bathrooms | 2 |
| Year Built | 1900 |
| New Construction | No |
| Subdivision | E J Perkins |
| Style | One and Half Story |
| Township | Penn |
| Class | RESIDENTIAL |
| Type | Site-Built Home |
| Age | 126 |
| FIPS Code | 18141 |
| Associated Document Count | 2 |
| REO | No |
| Status | Active |
| Auction Y/N | No |
| Dining Room Level | Main |
| Annual Taxes | 1589 |
| Area | St. Joseph County |
| High School | Mishawaka |
| City | Mishawaka |
| School District | School City of Mishawaka |
| Assoc. Dues Frequency | Not Applicable |
| Total Sq Ft | 2408 |
| Elementary School | Emmons |
| Middle School | John Young |
| Legal Description | Lot 16 E J Perkins |
| Virtual Tour | https://www.propertypanorama.com/instaview/irmls/202639855 |
| Agent First Name | Perla |
| Agent Last Name | Vilchez |
| DOM | 1 |
| Tax Year | 2026 |
| PROPOSED FINANCING | Cash,Conventional,FHA,USDA,VA |
Interior Features
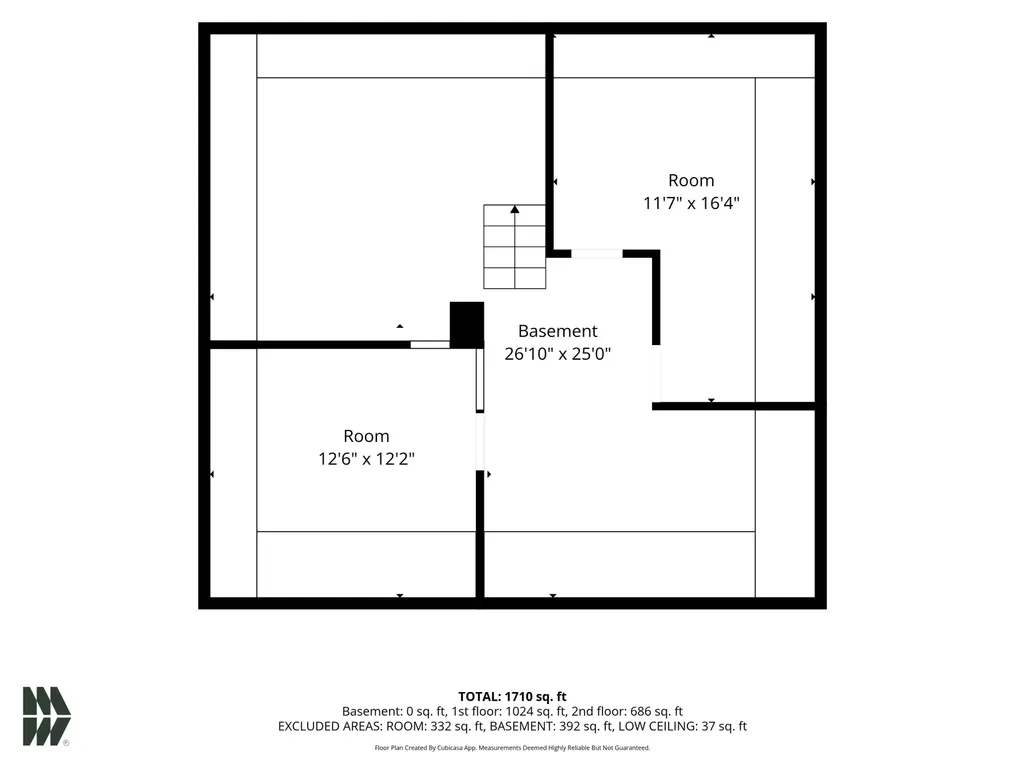
| Basement | Full Basement,Unfinished |
|---|---|
| Fireplace(s) | 1 |
| Other Room 1 Level | Main |
| Kitchen Length | 11 |
| Laundry Room Width | 10 |
| Laundry Room Length | 10 |
| Kitchen Width | 7 |
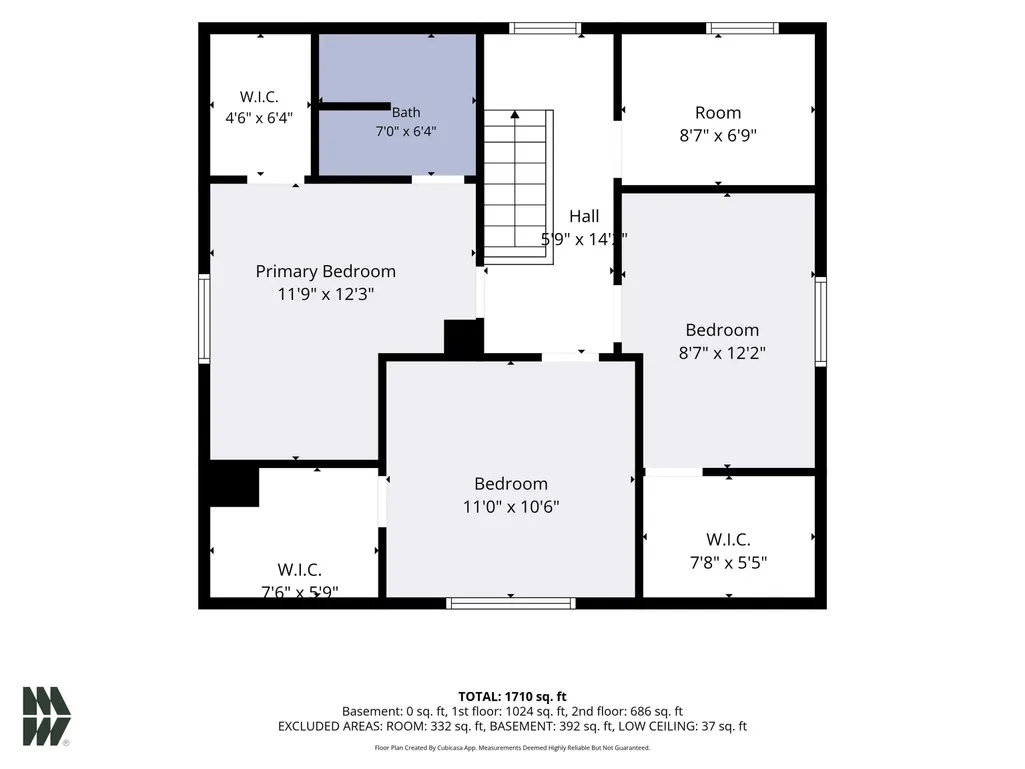
| Beds | 4 |
| Total Rooms | 11 |
| Dining Room Length | 12 |
| Dining Room Width | 13 |
| Fireplace | Family Rm |
| Living Room Width | 12 |
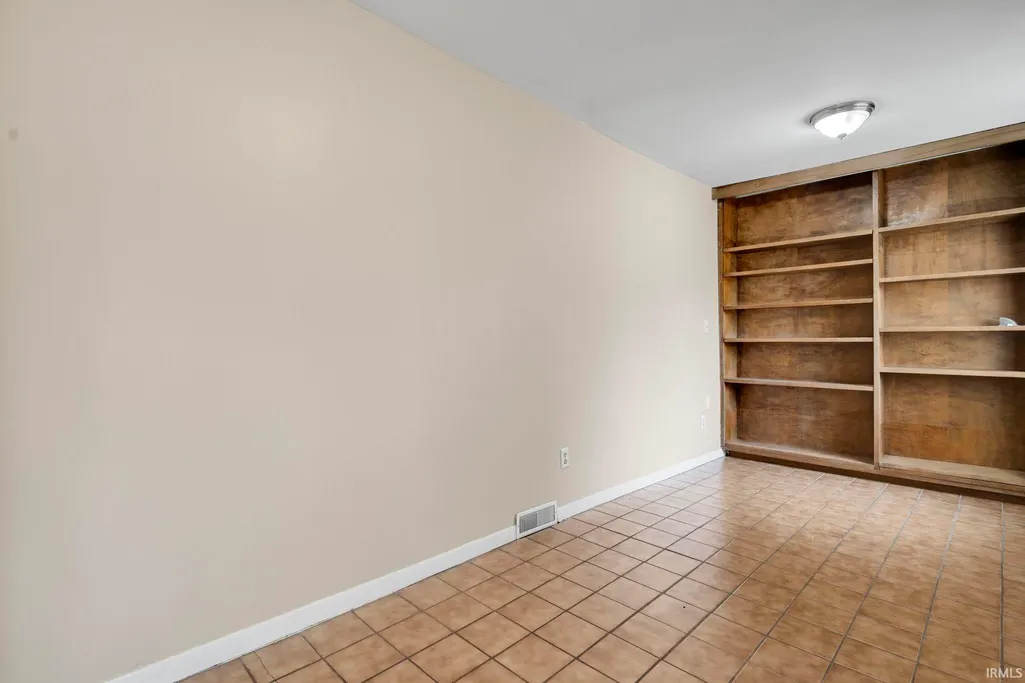
| Den Length | 8 |
| Den Width | 18 |
| Other Room 1 Description | Mud Room |
| Living Room Length | 29 |
| Full Baths Main | 1 |
| Full Baths Upper | 1 |
| Total Finished SqFt | 1680 |
| Basement Y/N | Yes |
| Other Room 1 Length | 7 |
| Other Room 1 Width | 5 |
| Above Grade Bedrooms | 4 |
| 1st Bedroom Level | Upper |
| 1st Bedroom Width | 7 |
| 2nd Bedroom Length | 9 |
| 2nd Bedroom Level | Upper |
| 2nd Bedroom Width | 13 |
| 3rd Bedroom Length | 12 |
| 3rd Bedroom Level | Upper |
| 3rd Bedroom Width | 12 |
| 4th Bedroom Length | 12 |
| 4th Bedroom Level | Upper |
| 4th Bedroom Width | 12 |
| Above Grade Finished SqFt | 1680 |
| Below Grade Unfin. SqFt | 728 |
| Living/Great Rm Level | Main |
Exterior Features
| Exterior | Masonry |
|---|---|
| Pool | Yes |
| Pool Type | Above Ground |
| Garage Length | 24 |
| Garage Width | 30 |
| Lot Size Area | 6844 |
| Lot Dimensions | 59x116 |
| Lot Description | Level |
| Fence | Wood |
| Garage SqFt | 720 |
| Approx. Lot Size Acres | 0.16 |
| Garage Capacity | 2 |
| Waterfront Y/N | No |
| Garage Y/N | Yes |
Amenities
- Foreclosure
- Views
- New Construction
- Adult 55+
- Lease To Own
- No HOA Fees
- Furnished
- Primary On Main
- Air Conditioning
- Seller Finance
- Green
- Fixer Upper
- Horse
- Golf
- Fireplace
- Deck
- Garage
- Basement
- Pool
 IDX information is provided exclusively for consumers personal, non-commercial use and may not be used for any purpose other than to identify prospective properties consumers may be interested in purchasing. Data is deemed reliable but is not guaranteed accurate by the MLS. IDX information is provided by the Indiana Regional MLS.
Information last updated on September 26, 2026 5:57 PM UTC
IDX information is provided exclusively for consumers personal, non-commercial use and may not be used for any purpose other than to identify prospective properties consumers may be interested in purchasing. Data is deemed reliable but is not guaranteed accurate by the MLS. IDX information is provided by the Indiana Regional MLS.
Information last updated on September 26, 2026 5:57 PM UTC
Property vs Single Family Average in 46544
Price
Taxes
Year Built
