
New Construction - Primary on Main
Address
4218 S Derby Drive, Bloomington, IN
Price
$ 574,900
Property Attributes
- MLS#202640131
- TypeSingle Family
- Listing Status Active
- CountyMONROE
- CityBloomington
- AreaPerry
- NeighborhoodDerby Pines
- Zip47401
- StyleSite-Built Home
- Year Built2026
- Taxes$ 1421
- Price$ 574,900
- Bedrooms3
- Full Bathrooms3
- Half Bathrooms0
- Sqr Footage2518
- Lot Size0.28 Acres
Data Source:
Indiana Regional MLS (IRMLS)
Property Description
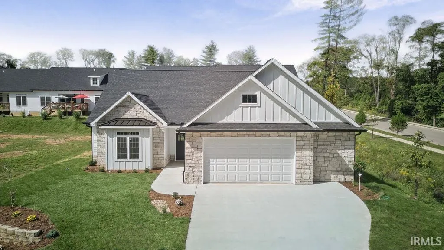
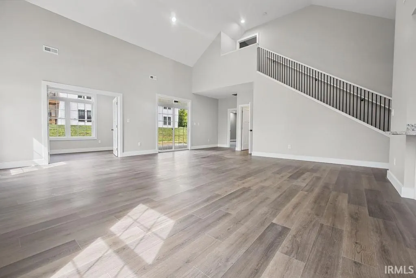
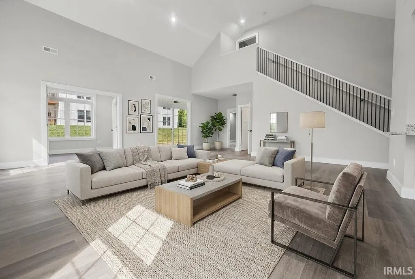
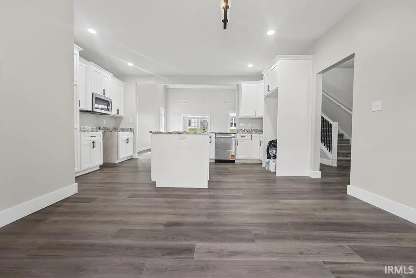
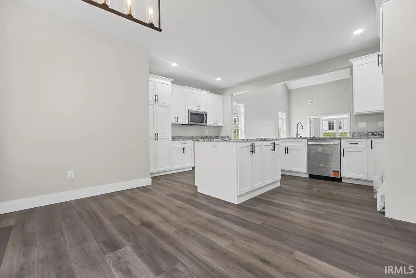
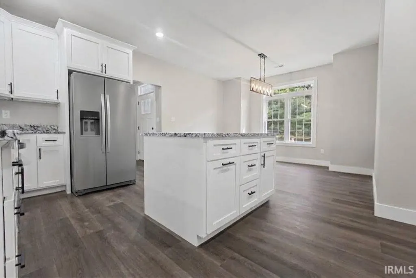
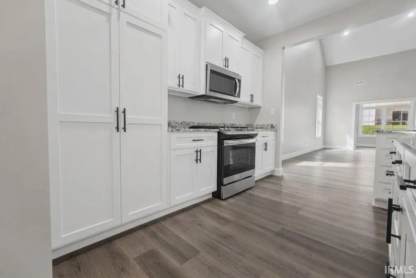
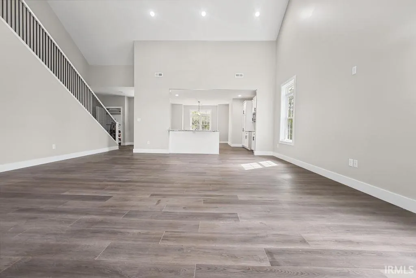
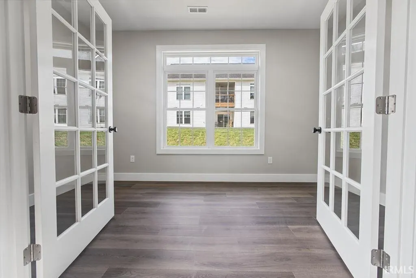
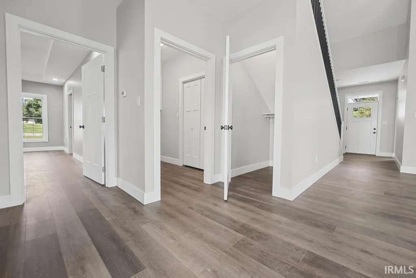
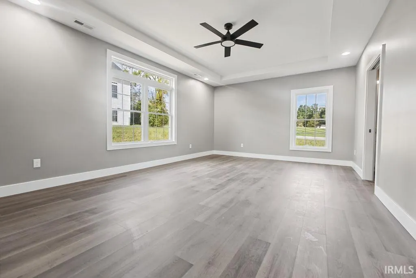
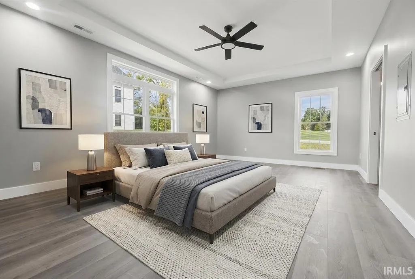
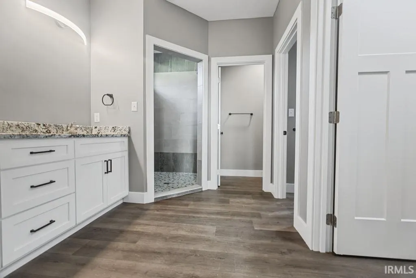
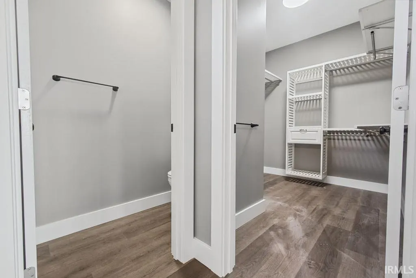
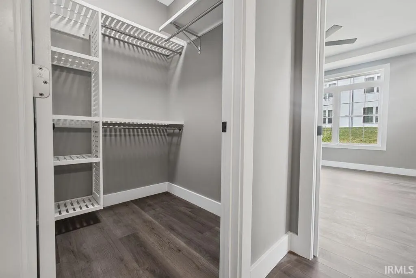
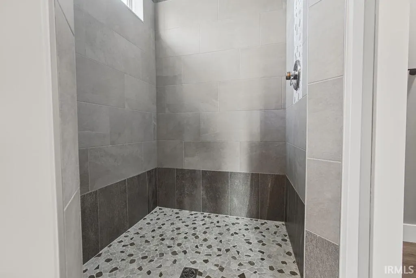
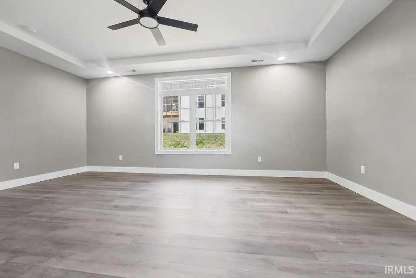
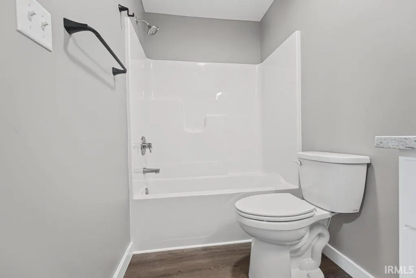
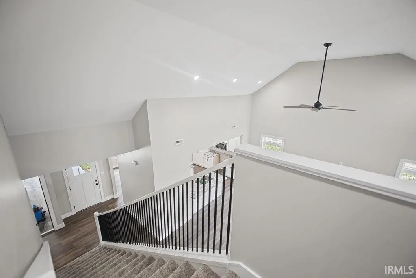
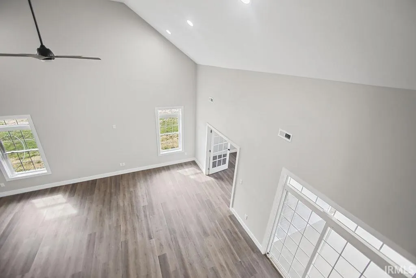
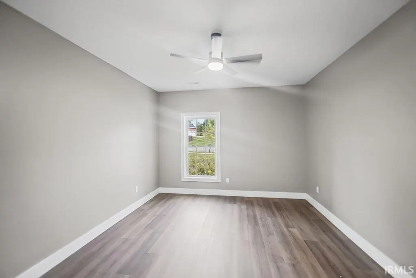
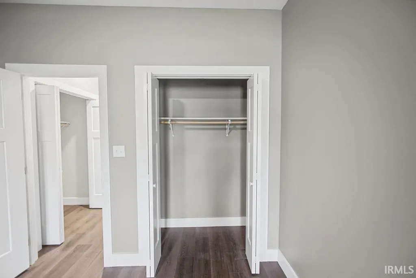
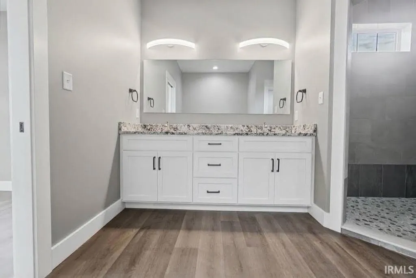
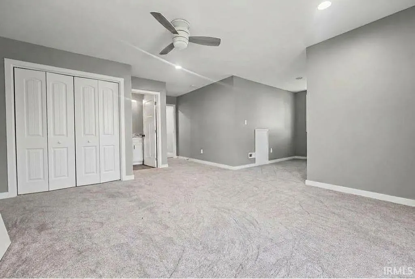
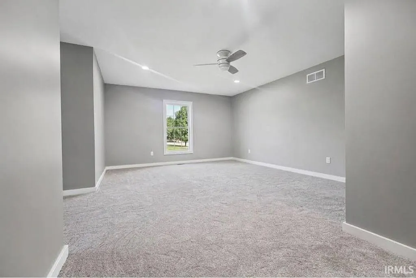
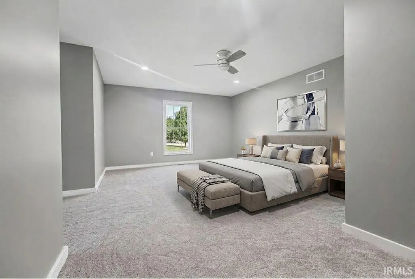
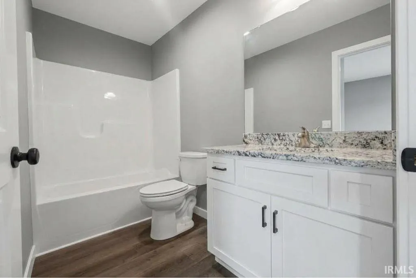
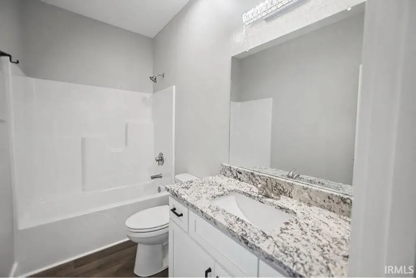
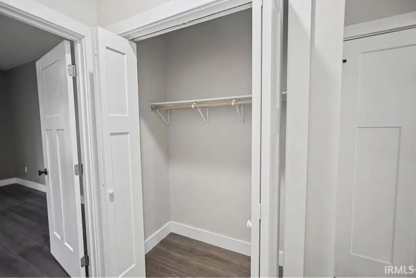
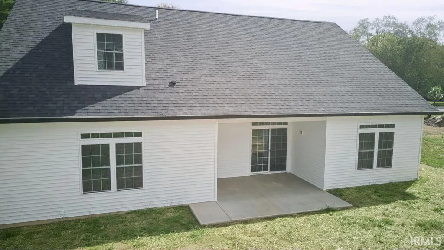
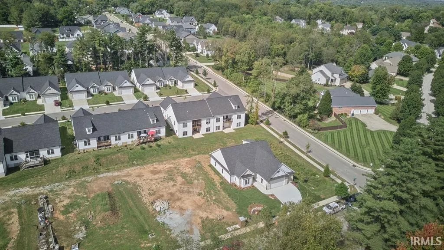
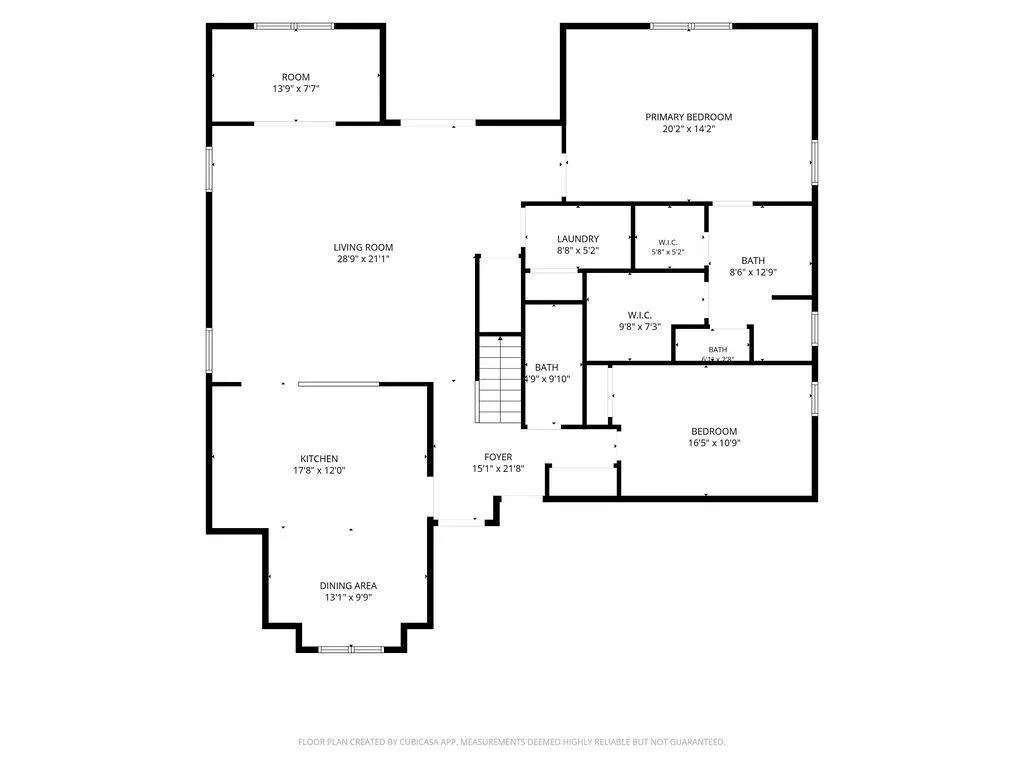
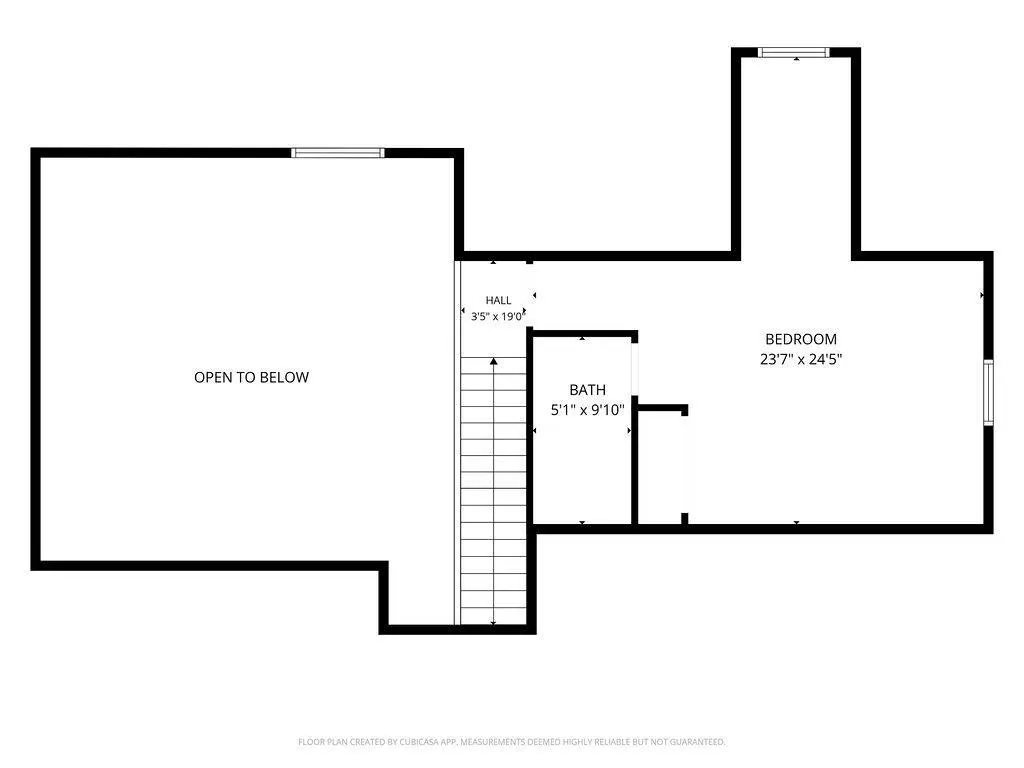
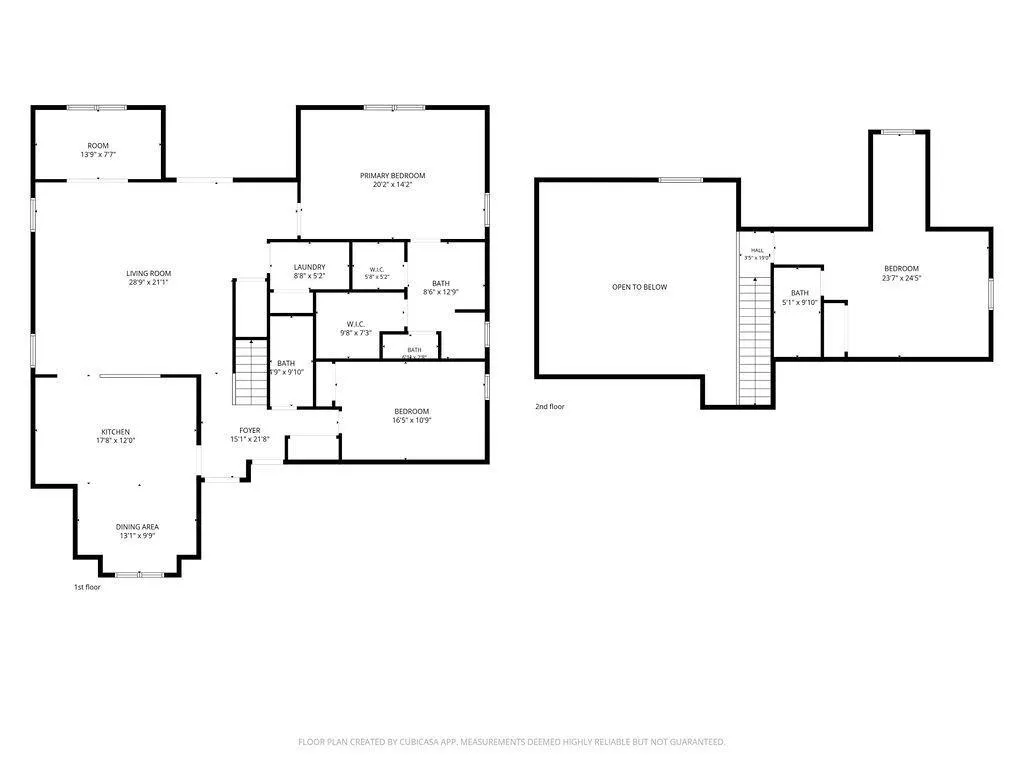
Thoughtfully designed with an open floor plan, soaring ceilings, generous room sizes, and quality finishes, this 1.5-story home offers over 2,500 square feet of beautifully planned living space, plus an impressive 750-square-foot garage. Currently under construction, buyers still have the opportunity to select certain finishes and add their own personal touch. The heart of the home is the expansive great room, measuring approximately 28'9" x 21'1", which flows seamlessly into the kitchen and dining area for an open, airy feel perfect for both everyday living and entertaining. The kitchen will feature quartz countertops, a large center island, Amish-crafted cabinetry, stainless steel appliances, and abundant workspace and storage. The main-level primary suite is a true retreat, featuring an exceptionally spacious bedroom, generous walk-in closet, double vanity, and beautifully tiled walk-in shower. Also on the main level are a second bedroom, full bath, convenient laundry room, and private study/flex roomideal for working from home, a den, playroom, or hobby space. Upstairs, the open-to-below design enhances the homes dramatic sense of space. An enormous 23'7" x 24'5" en-suite bedroom with its own full bath creates a wonderfully private area for guests, older children, multigenerational living, or use as a bonus or recreation room. Located just south of Rhorer Road in the county, this home offers the benefit of lower county taxes while remaining minutes from Bloomington, Indiana University, shopping, dining, and everyday conveniences. Zoned for Rogers/Binford, Jackson Creek, and Bloomington South schools. With a flexible floor plan, impressive room sizes, quality finishes, and the opportunity to personalize select details during construction, this is an exceptional southside new-construction opportunity.
| Elementary School | Middle School | High School |
|---|---|---|
| Rogers/Binford Elementary School | Jackson Creek Middle School | Bloomington South High School |
| Price History | |
|---|---|
| 9/28/2026 | Listed $574,900 |
General Features
| Sewer | City |
|---|---|
| Heating | Forced Air |
| Kitchen Level | Main |
| Cooling | Central Air |
| Laundry Y/N | Main |
| Fireplaces | Yes |
| Garage | Attached |
| Amenities | Breakfast Bar,Ceiling Fan(s),Closet(s) Walk-in,Countertops-Solid Surf,Disposal,Dryer Hook Up Electric,Foyer Entry,Kitchen Island,Porch Covered,Range/Oven Hk Up Gas/Elec,Split Br Floor Plan,Main Level |
| Status | Active |
| Full Baths | 3 |
| Bathrooms | 3 |
| Year Built | 2026 |
| New Construction | Spec |
| Subdivision | Derby Pines |
| Style | One Story |
| Township | Perry |
| Class | RESIDENTIAL |
| Type | Site-Built Home |
| Lot Number | 20 |
| FIPS Code | 18105 |
| Associated Document Count | 6 |
| REO | No |
| Status | Active |
| Auction Y/N | No |
| Dining Room Level | Main |
| Annual Taxes | 1421.76 |
| Area | Monroe County |
| Location | City/Town/Suburb |
| High School | Bloomington South |
| City | Bloomington |
| School District | Monroe County Community School C |
| Assoc. Dues Frequency | Monthly |
| Assoc. Restrictions Y/N | Yes |
| HOA Fees $ | 100 |
| Total Sq Ft | 2518 |
| Elementary School | Rogers/Binford |
| Middle School | Jackson Creek |
| Legal Description | 014-16440-20 Derby Pines Lot 20 |
| Virtual Tour | https://www.propertypanorama.com/instaview/irmls/202640131 |
| Agent First Name | Andy |
| Agent Last Name | Walker |
| Tax Year | 2026 |
| PROPOSED FINANCING | Cash,Conventional |
Interior Features
| Basement | Crawl |
|---|---|
| Fireplace(s) | 1 |
| Kitchen Length | 18 |
| Laundry Room Width | 5 |
| Laundry Room Length | 9 |
| Kitchen Width | 12 |
| Beds | 3 |
| Total Rooms | 7 |
| Dining Room Length | 13 |
| Dining Room Width | 10 |
| Fireplace | Living/Great Rm |
| Living Room Width | 21 |
| Den Length | 14 |
| Den Width | 8 |
| Living Room Length | 29 |
| Full Baths Main | 2 |
| Full Baths Upper | 1 |
| Total Finished SqFt | 2518 |
| Basement Y/N | No |
| Above Grade Bedrooms | 3 |
| 1st Bedroom Level | Main |
| 1st Bedroom Width | 14 |
| 2nd Bedroom Length | 16 |
| 2nd Bedroom Level | Main |
| 2nd Bedroom Width | 11 |
| 3rd Bedroom Length | 24 |
| 3rd Bedroom Level | Upper |
| 3rd Bedroom Width | 24 |
| Above Grade Finished SqFt | 2518 |
| Living/Great Rm Level | Main |
| Main Level SqFt | 2075 |
Exterior Features
| Exterior | Stone,Vinyl |
|---|---|
| Driveway | Concrete |
| Pool | No |
| Garage Length | 23 |
| Garage Width | 33 |
| Lot Size Area | 12197 |
| Lot Dimensions | Condo |
| Lot Description | Corner,Level |
| Fence | None |
| Garage SqFt | 759 |
| Approx. Lot Size Acres | 0.28 |
| Garage Capacity | 3 |
| ROOF MATERIAL | Asphalt |
| Waterfront Y/N | No |
| Garage Y/N | Yes |
Amenities
- Foreclosure
- Views
- New Construction
- Adult 55+
- Lease To Own
- No HOA Fees
- Furnished
- Primary On Main
- Air Conditioning
- Seller Finance
- Green
- Fixer Upper
- Horse
- Golf
- Fireplace
- Deck
- Garage
- Basement
- Pool
 IDX information is provided exclusively for consumers personal, non-commercial use and may not be used for any purpose other than to identify prospective properties consumers may be interested in purchasing. Data is deemed reliable but is not guaranteed accurate by the MLS. IDX information is provided by the Indiana Regional MLS.
Information last updated on September 28, 2026 5:48 PM UTC
IDX information is provided exclusively for consumers personal, non-commercial use and may not be used for any purpose other than to identify prospective properties consumers may be interested in purchasing. Data is deemed reliable but is not guaranteed accurate by the MLS. IDX information is provided by the Indiana Regional MLS.
Information last updated on September 28, 2026 5:48 PM UTC
Property vs Single Family Average in 47401
Price
Taxes
Year Built
